Pathway
  • About
    • Meet The Team
    • Sustainability & Compassion
    • Careers
    • FAQs
    • Press
    • Awards
    • Reviews
    • Thank You Notes
  • Services
    • Service Area
    • Our Process
    • Kitchen Remodeling
    • Primary Suite Remodeling
    • Home Remodeling
    • Home Additions
    • Basement Remodeling
    • Aging In Place/Universal Design
    • ADU & DADUs
    • Specialties
  • Portfolio
  • Resources
    • Blog
    • Podcast
    • Cost Guide
    • Client Login
  • Contact

Greenlake Whole-Home Renewal and Addition 


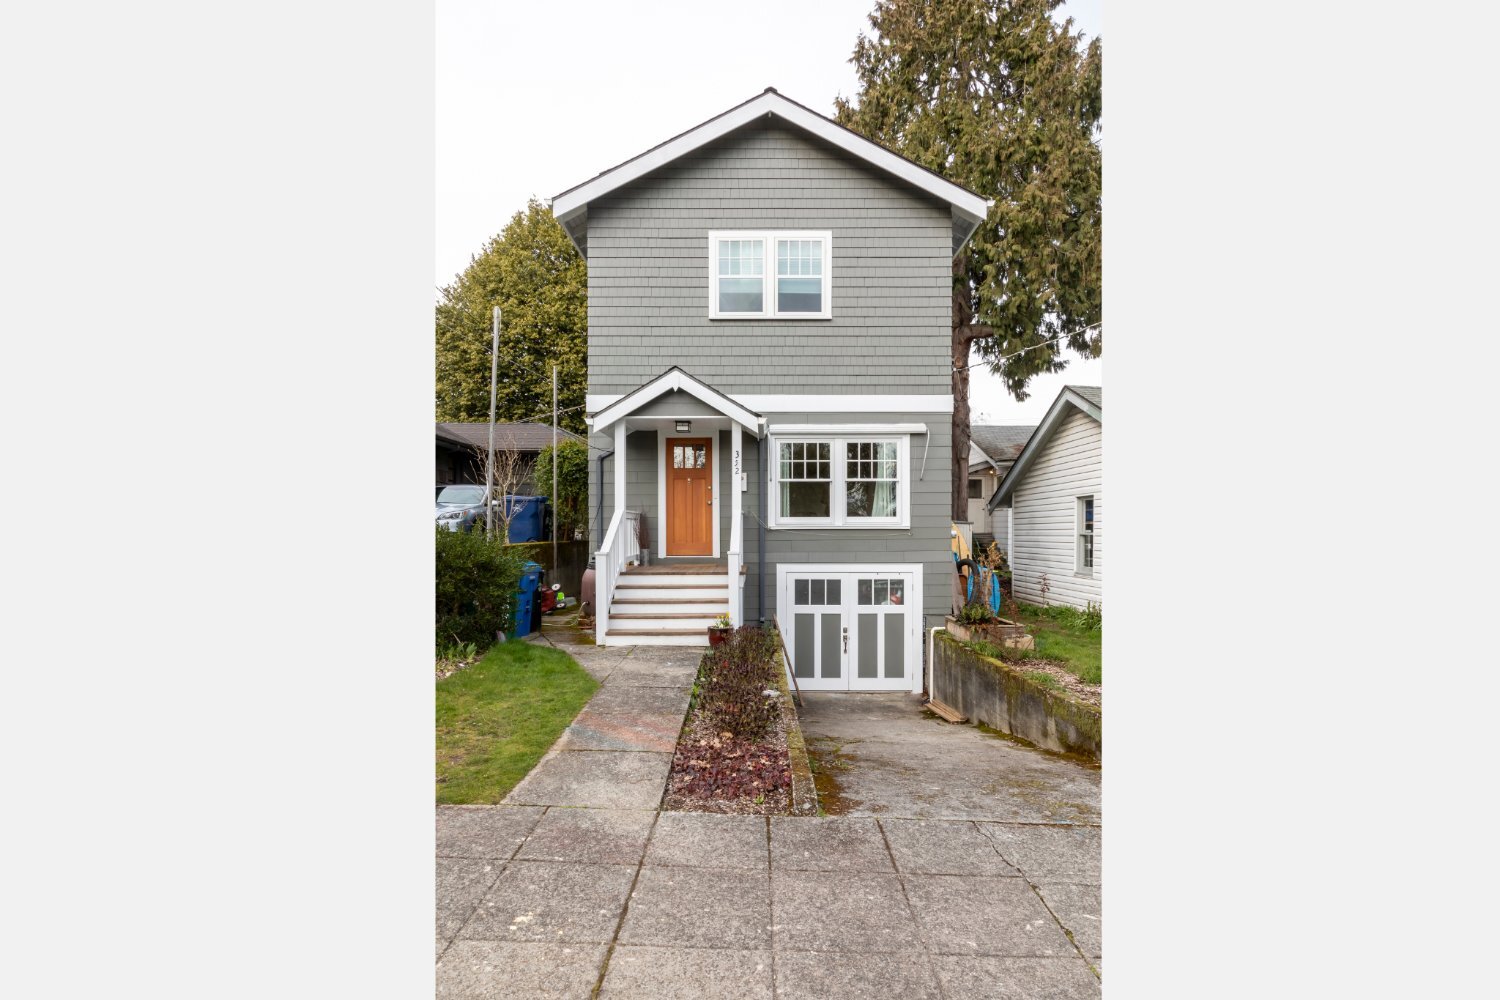
Pathway Design & Construction whole-home addition in Greenlake, WA featuring a new second story above the original bungalow.-optimized
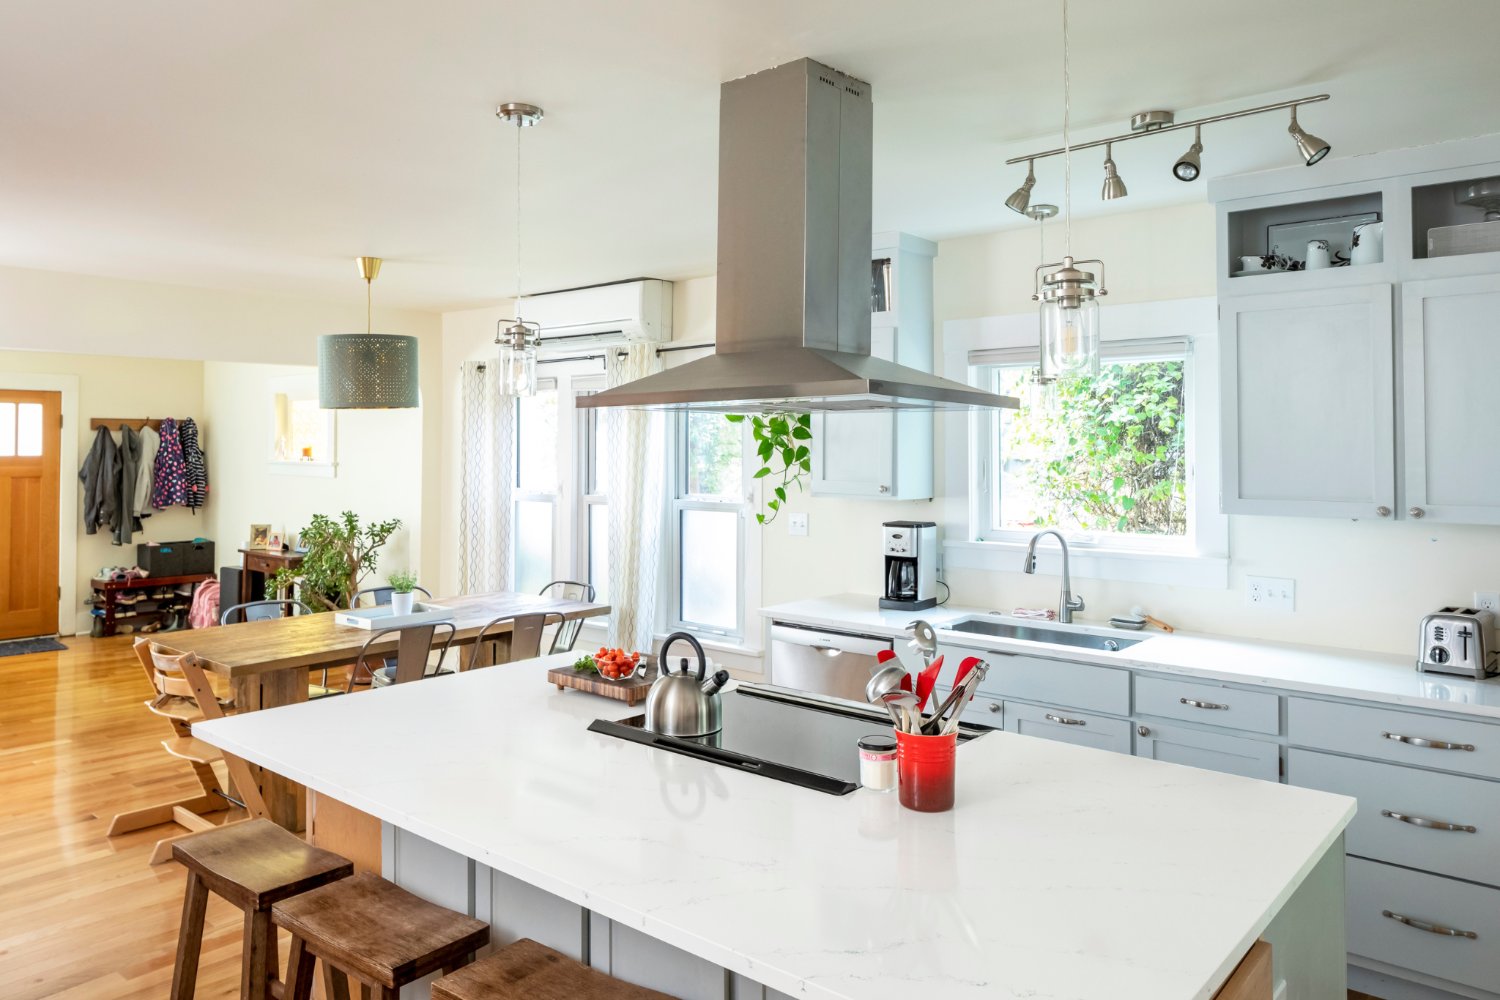
Bright Greenlake kitchen with a spacious white island and gray cabinets in a whole-home renewal by Pathway Design & Construction.-optimized
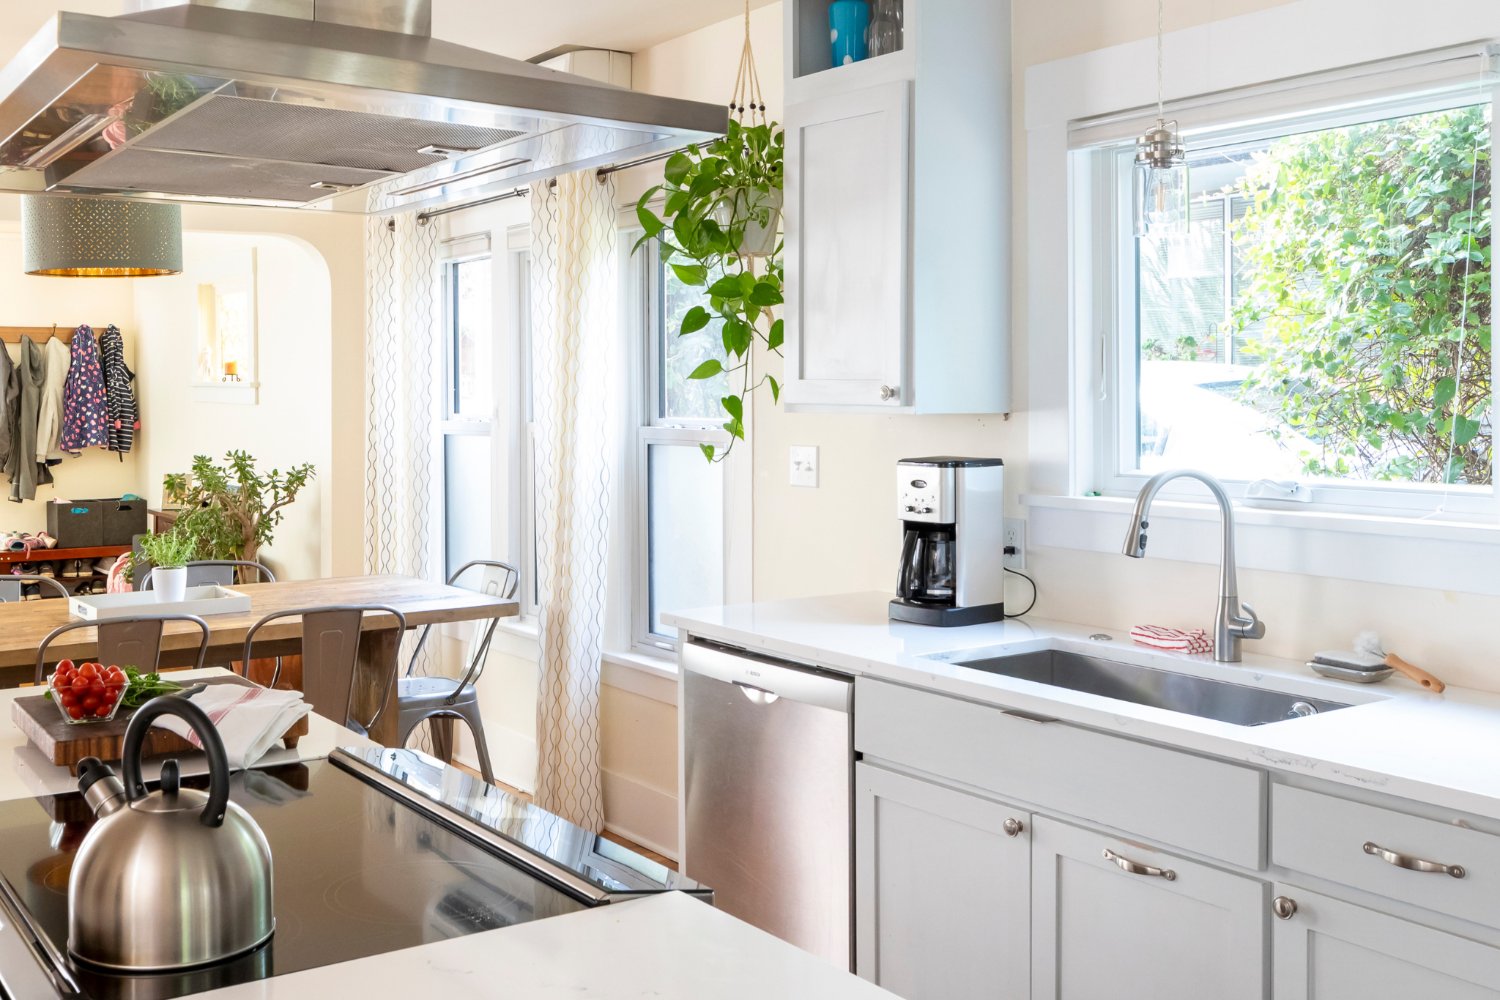
Pathway Design & Construction remodeled kitchen in Greenlake, WA with a white countertop, gray cabinets, stainless steel sink, and dining area.-optimized
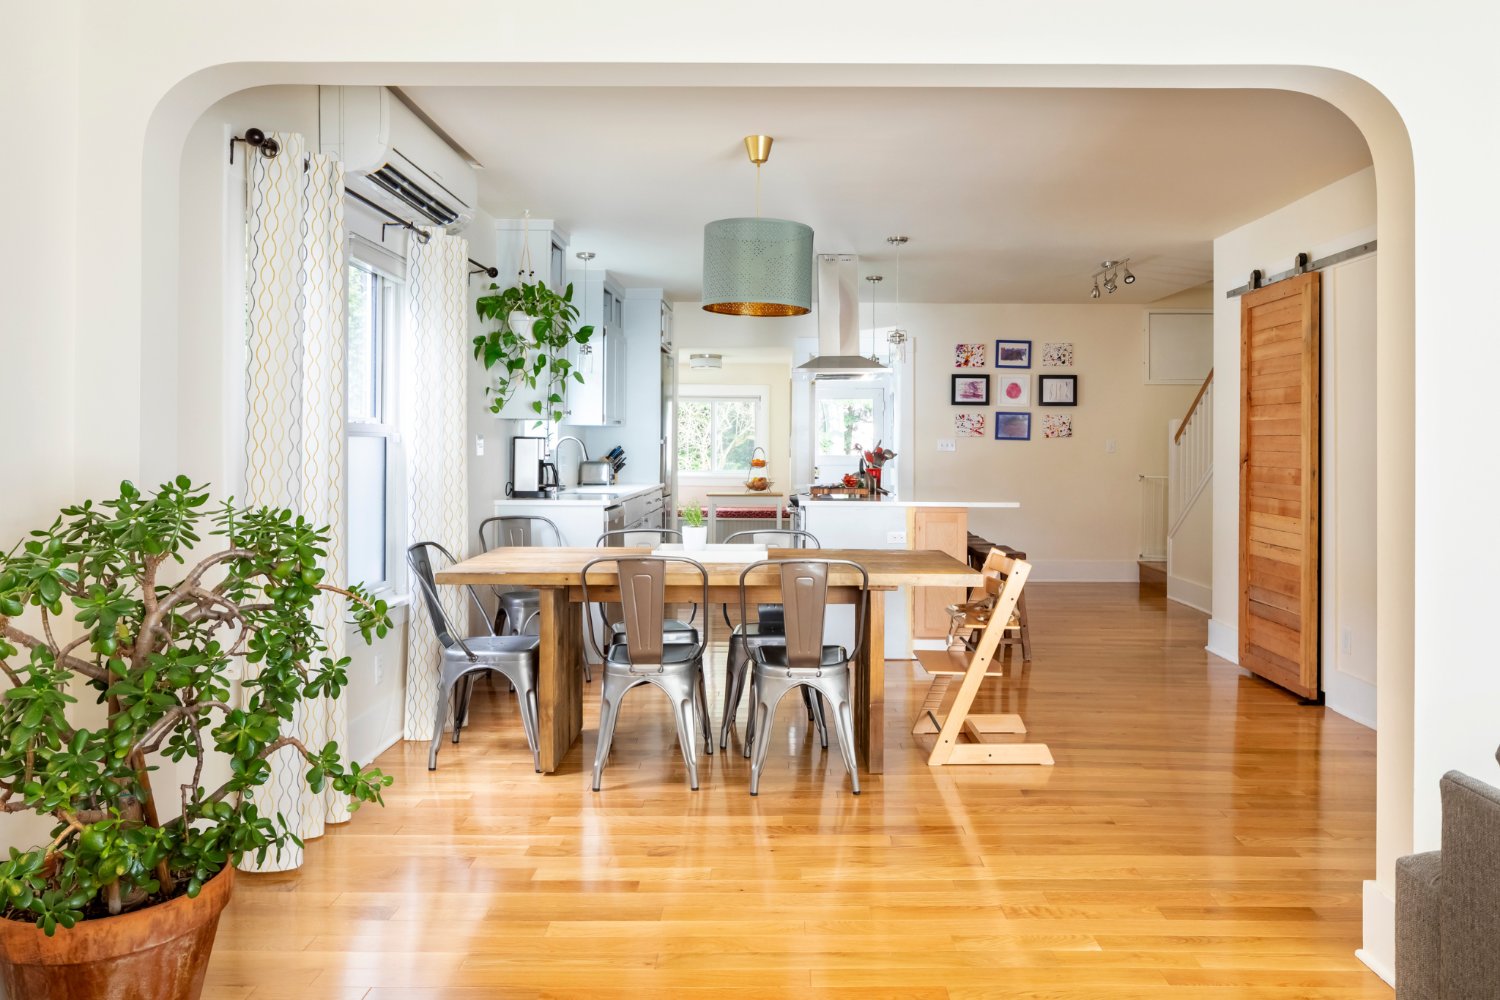
Pathway Design & Construction whole-home renewal in Greenlake, WA featuring an open kitchen and dining area with hardwood floors.-optimized
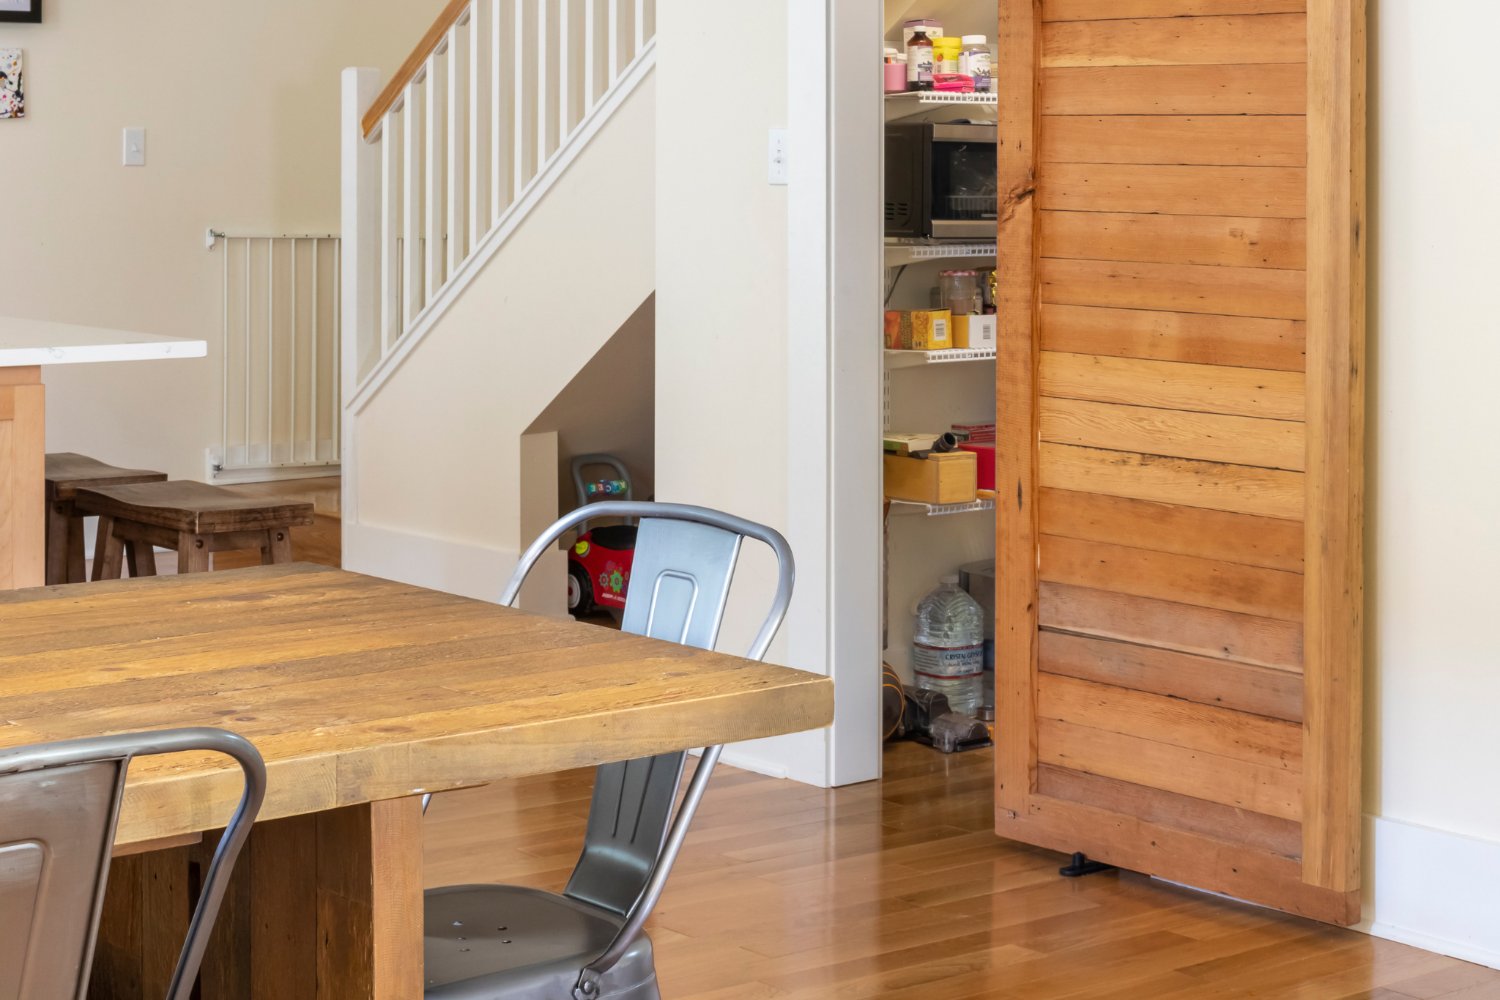
Pathway Design & Construction dining area in Greenlake, WA featuring a rustic wood table and sliding reclaimed wood pantry door.-optimized
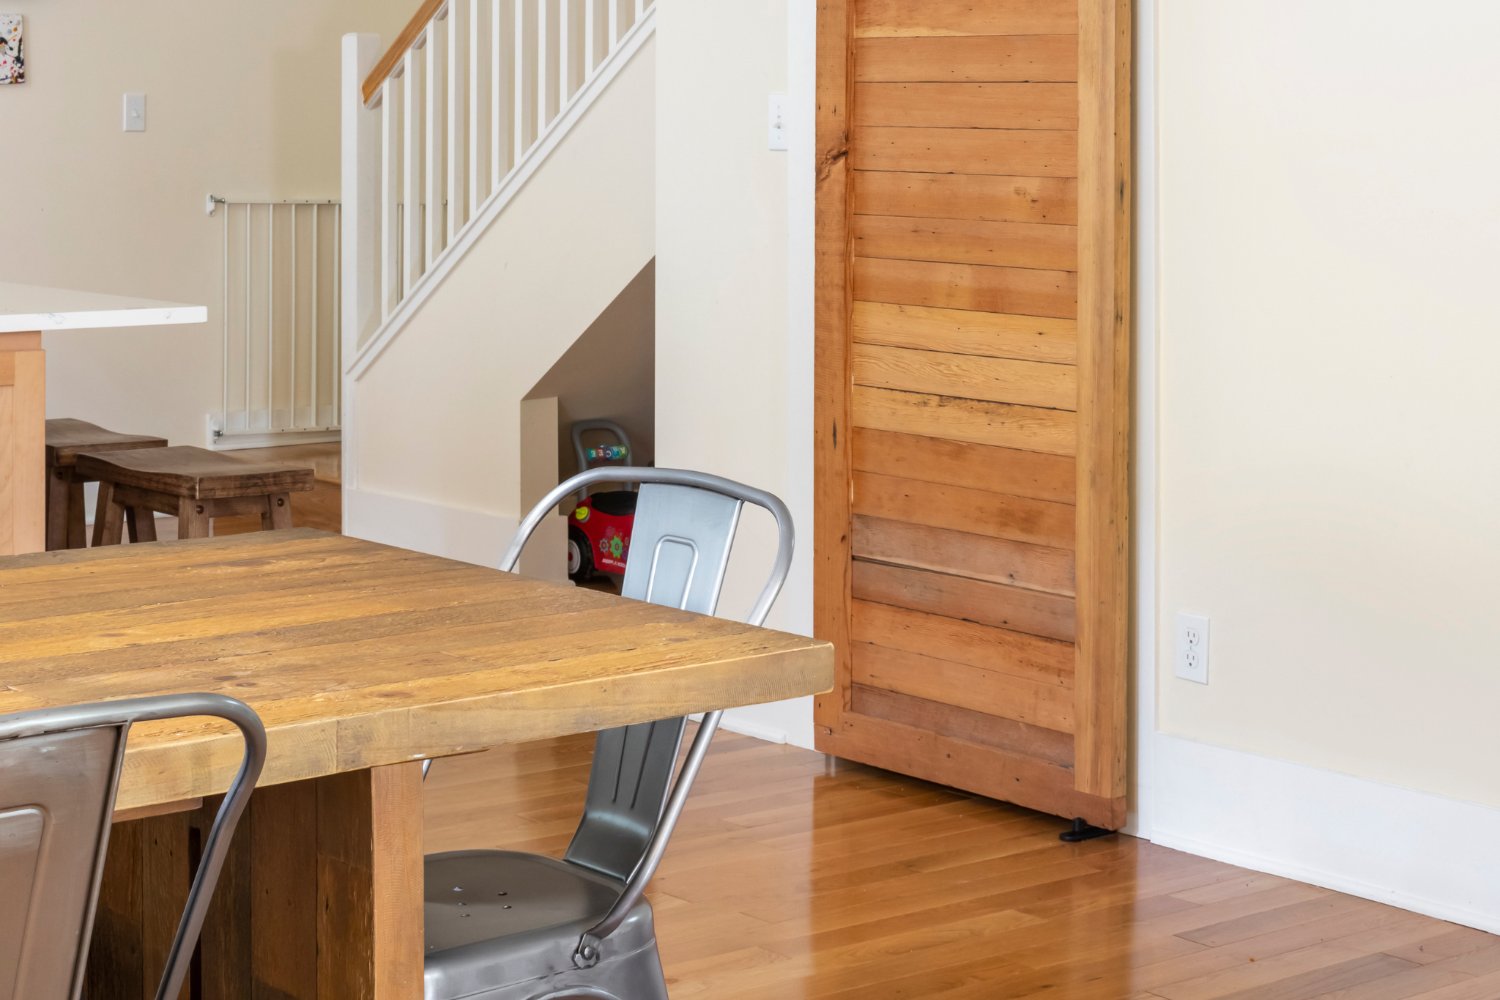
Pathway Design & Construction whole-home renewal in Greenlake, WA featuring a closed rustic sliding wood pantry door beside the dining area.-optimized
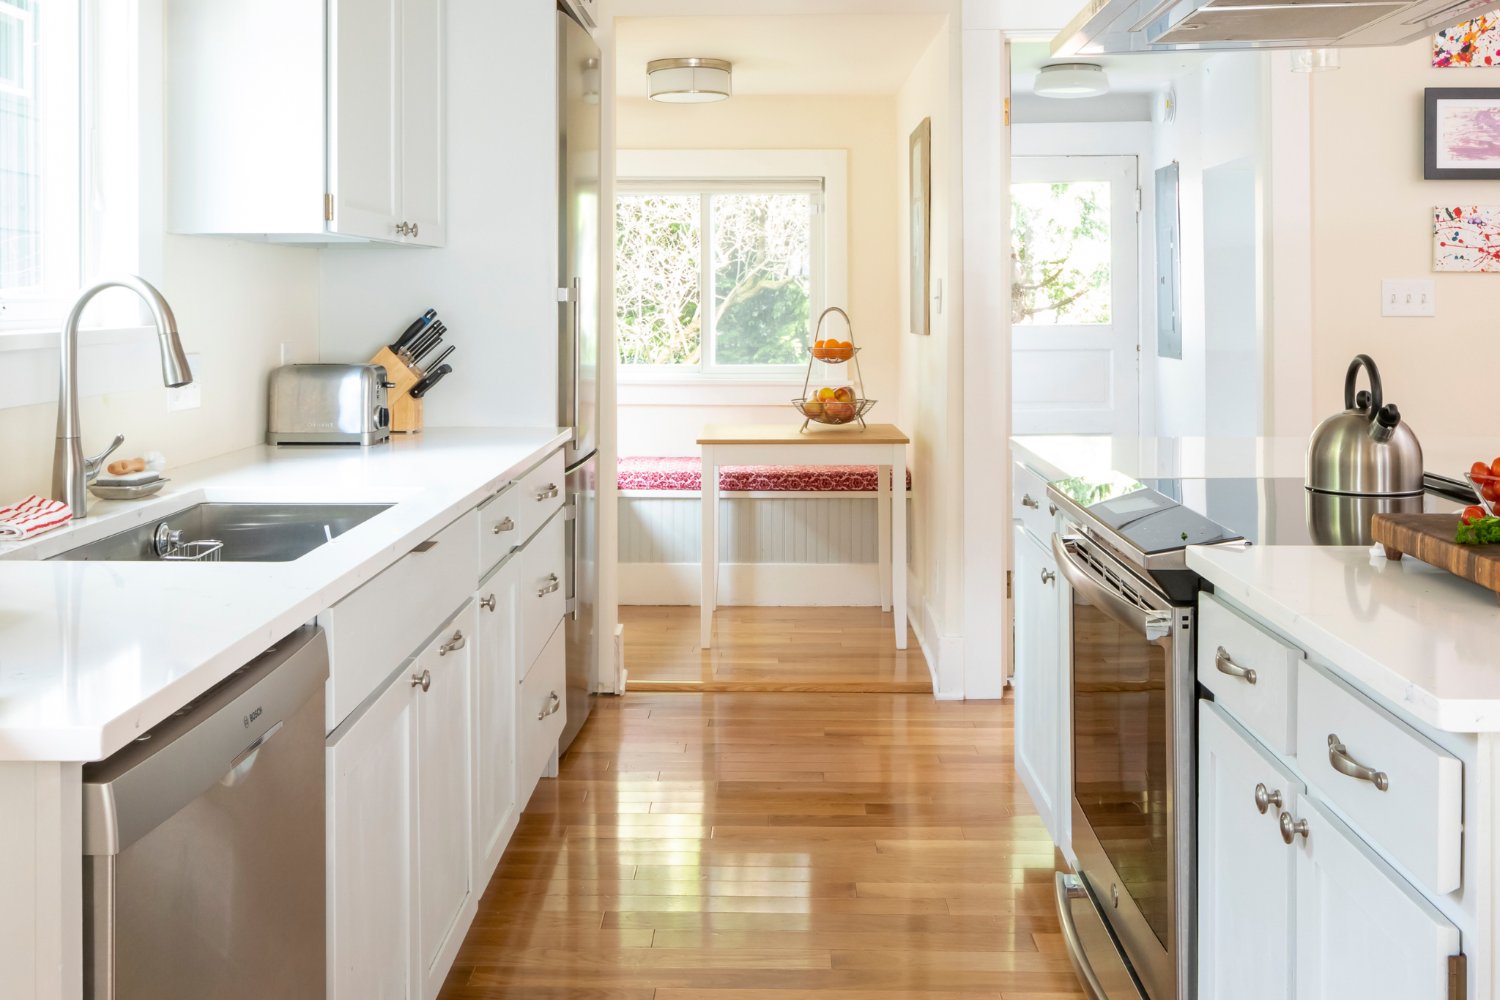
Pathway Design & Construction kitchen remodel in Greenlake, WA featuring white counters, gray cabinetry, stainless steel appliances, and a breakfast nook.-optimized
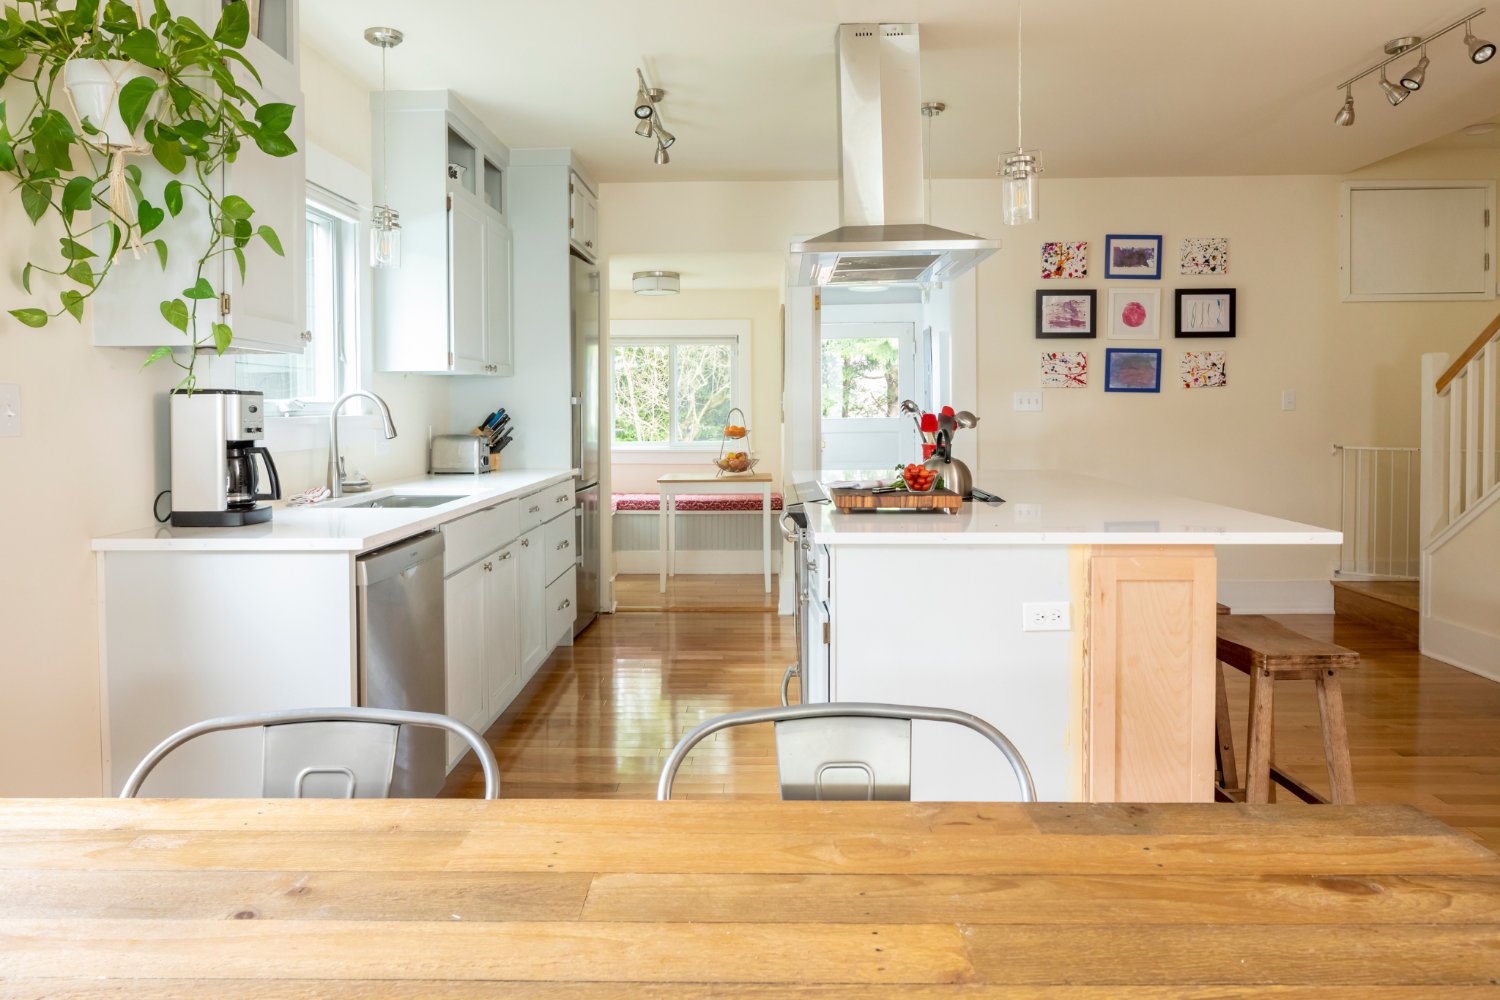
Greenlake, WA remodeled kitchen with a large island, stainless steel range hood, and gray cabinets by Pathway Design & Construction.-optimized
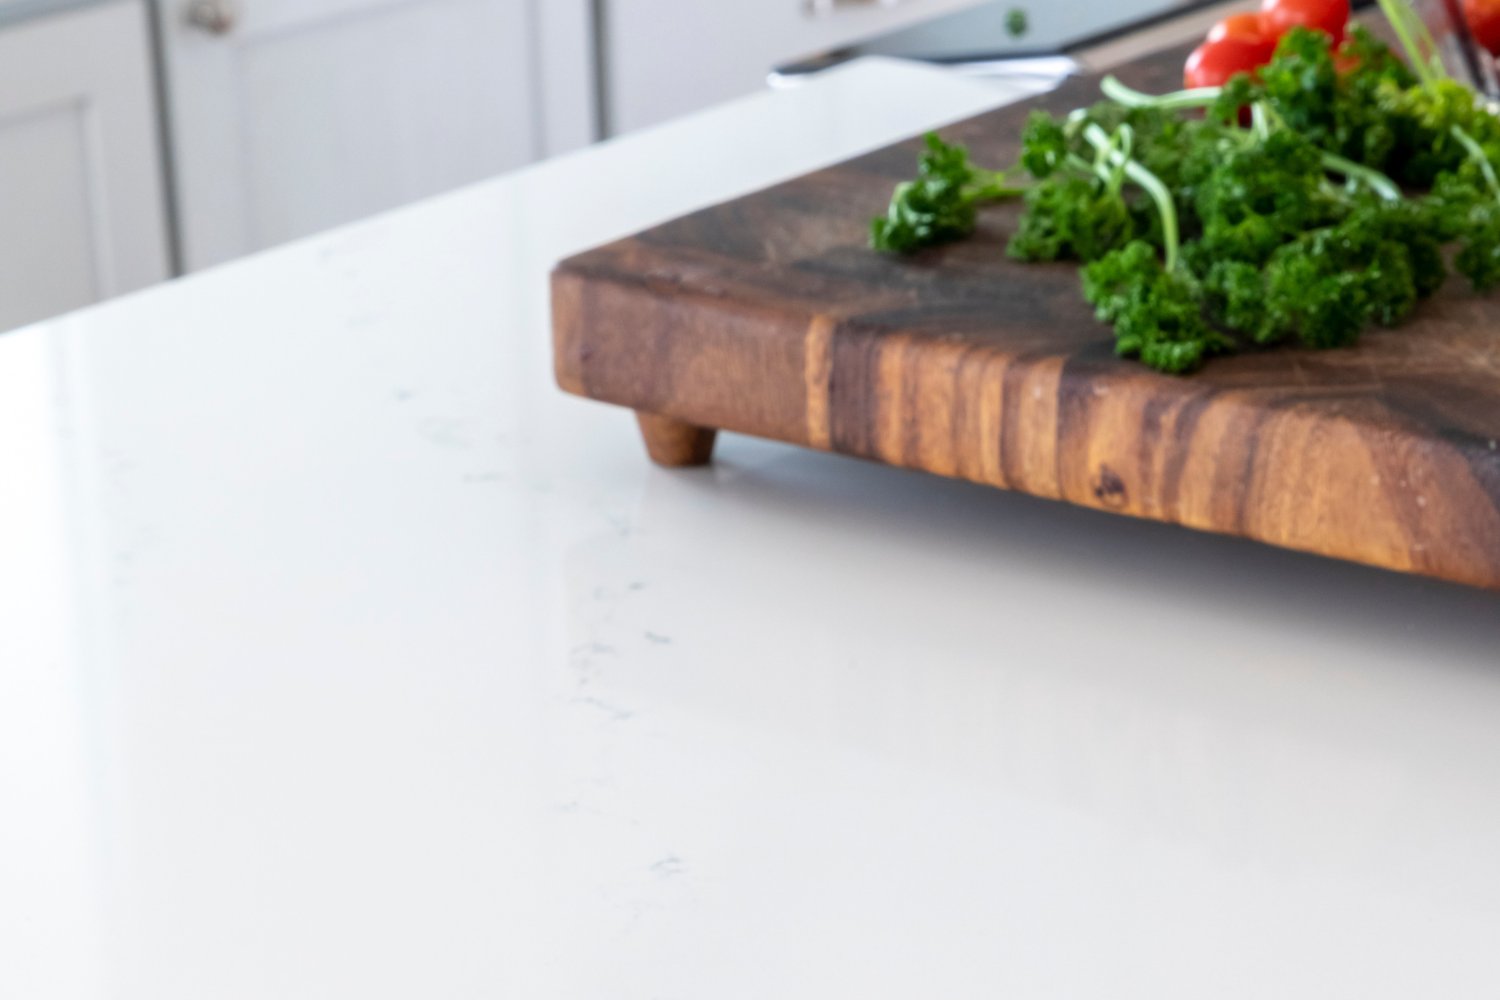
Pathway Design & Construction kitchen renewal in Greenlake, WA featuring a white countertop and raised wood cutting board with fresh vegetables.-optimized
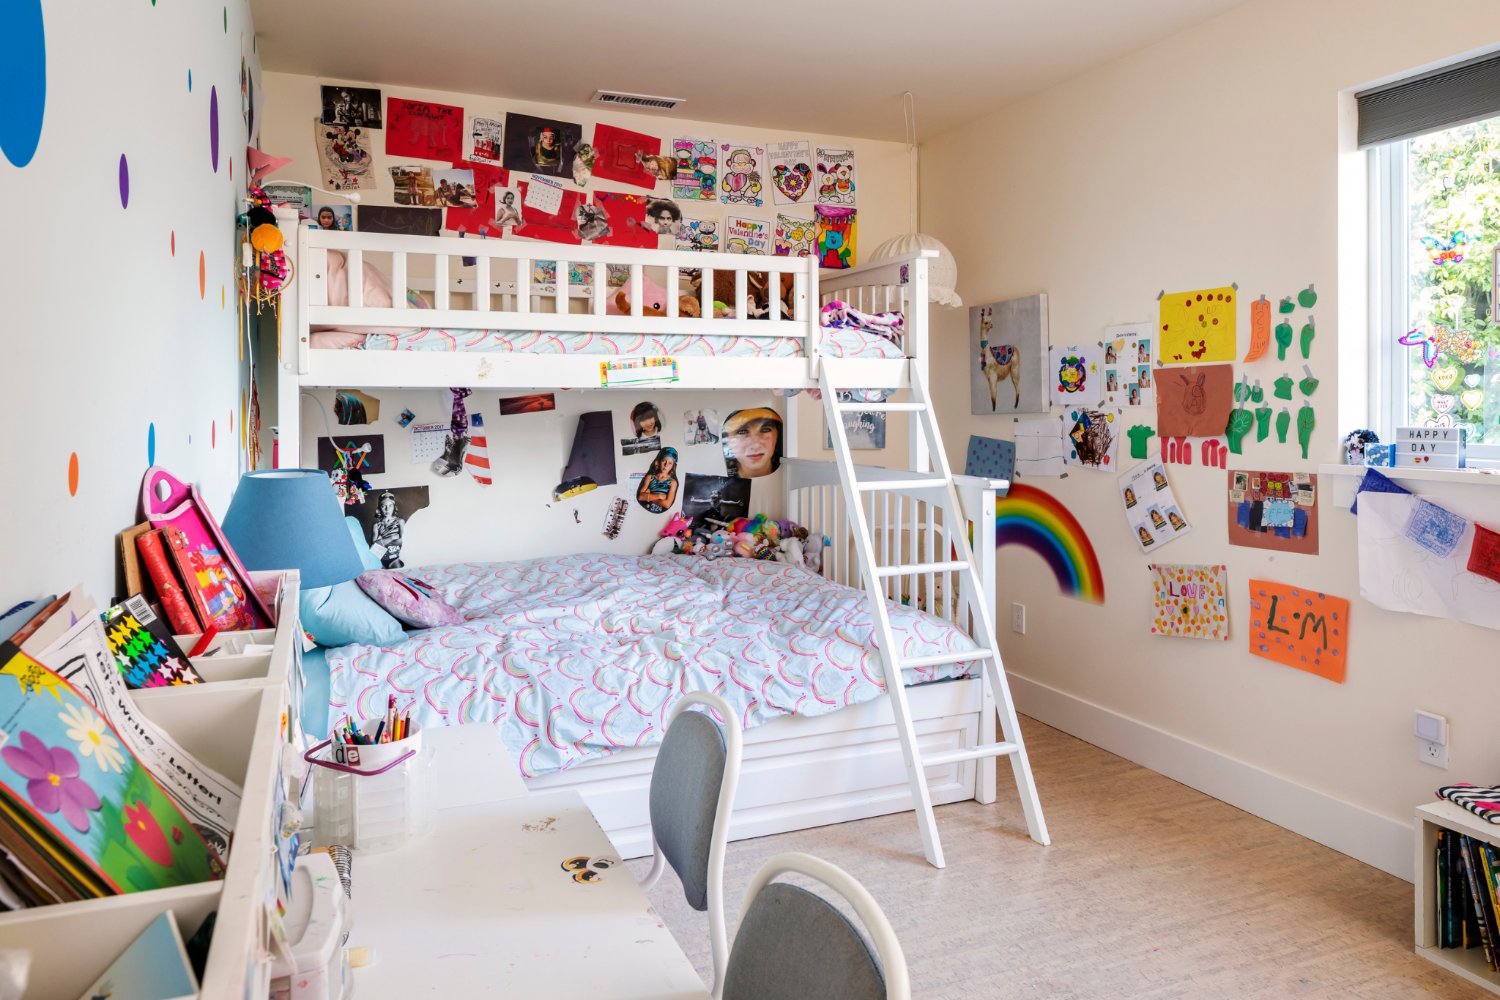
Pathway Design & Construction whole-home addition in Greenlake, WA featuring a bright childrens bedroom with bunk beds and cork-style flooring.-optimized
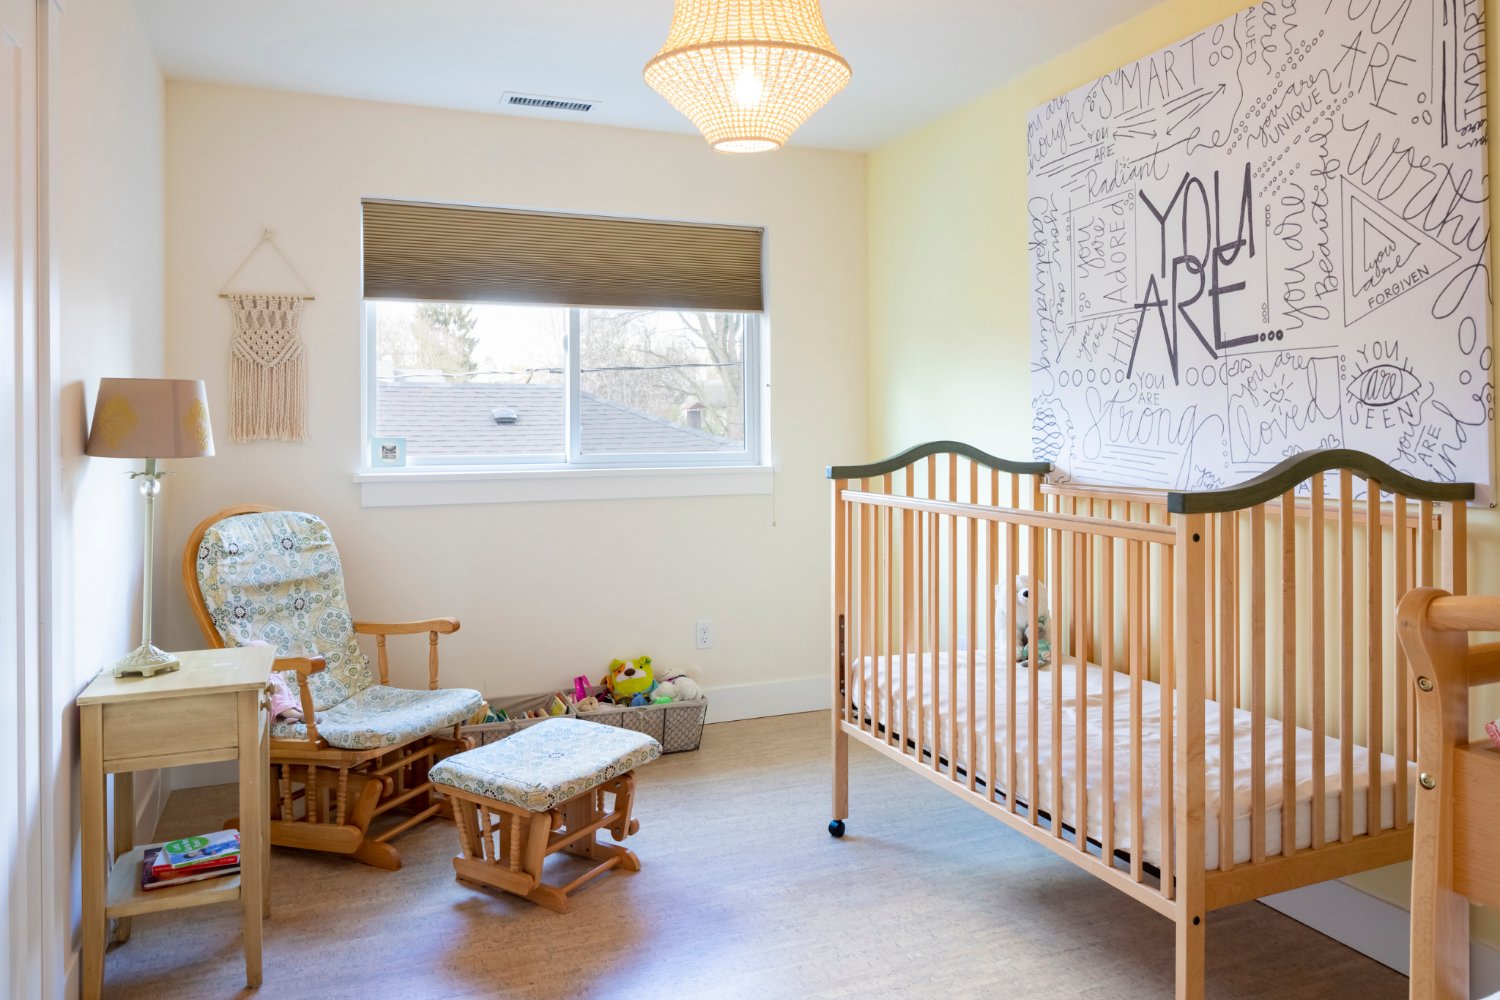
Pathway Design & Construction whole-home renewal and addition featuring a bright nursery with a wood crib in Greenlake, WA.-optimized
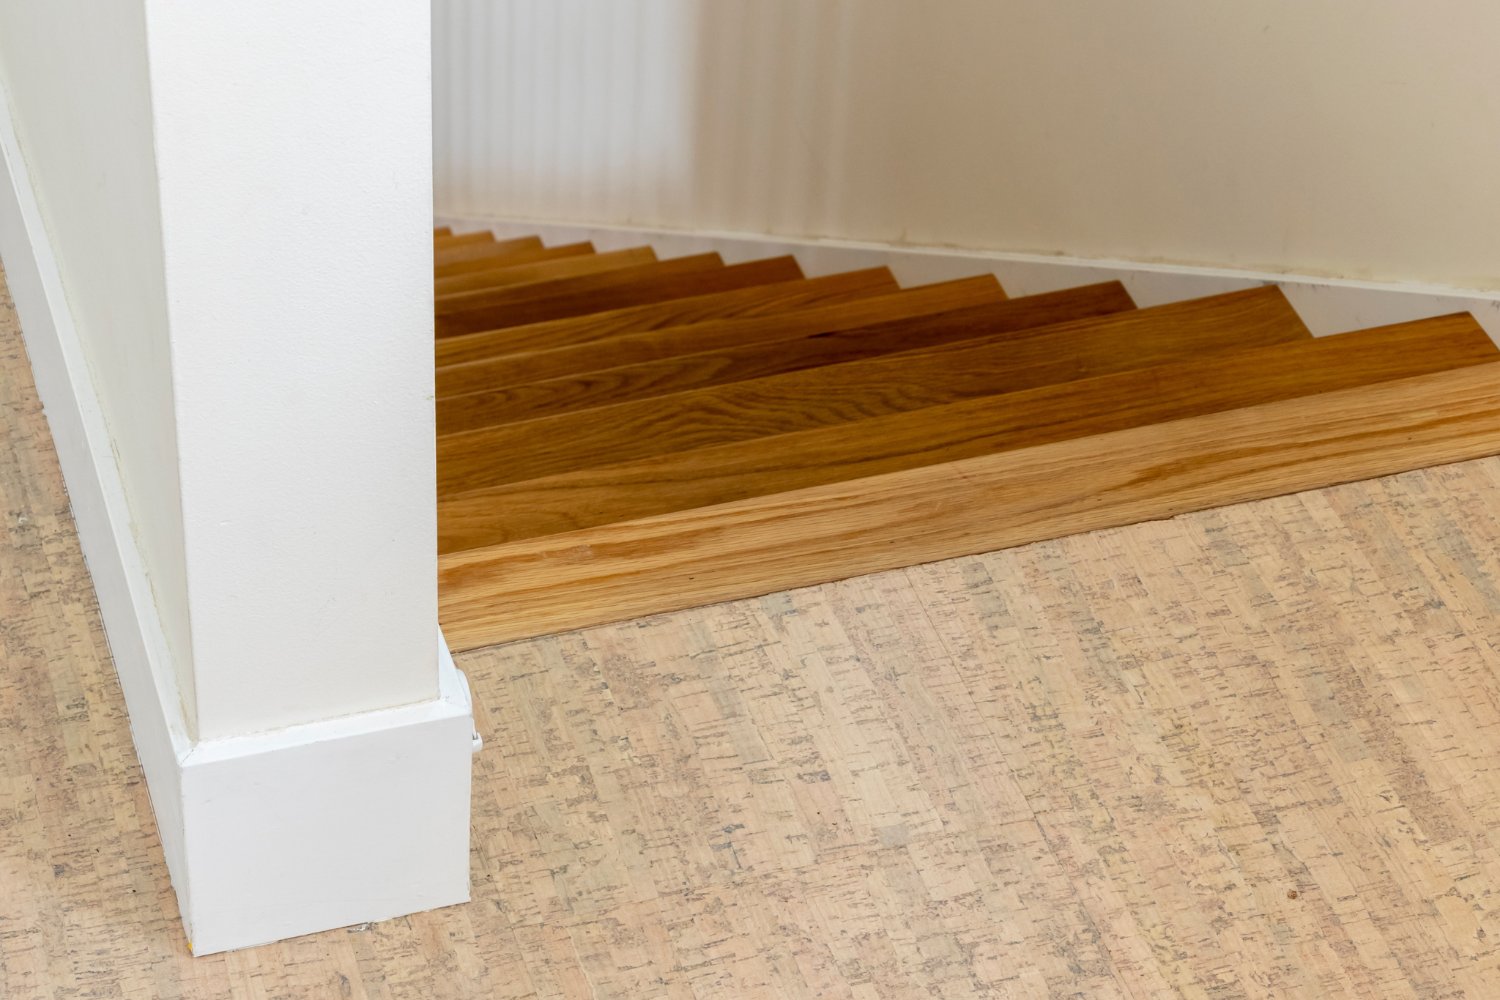
Pathway Design & Construction whole-home addition in Greenlake, WA featuring cork-style upper-level flooring and hardwood stair treads.-optimized
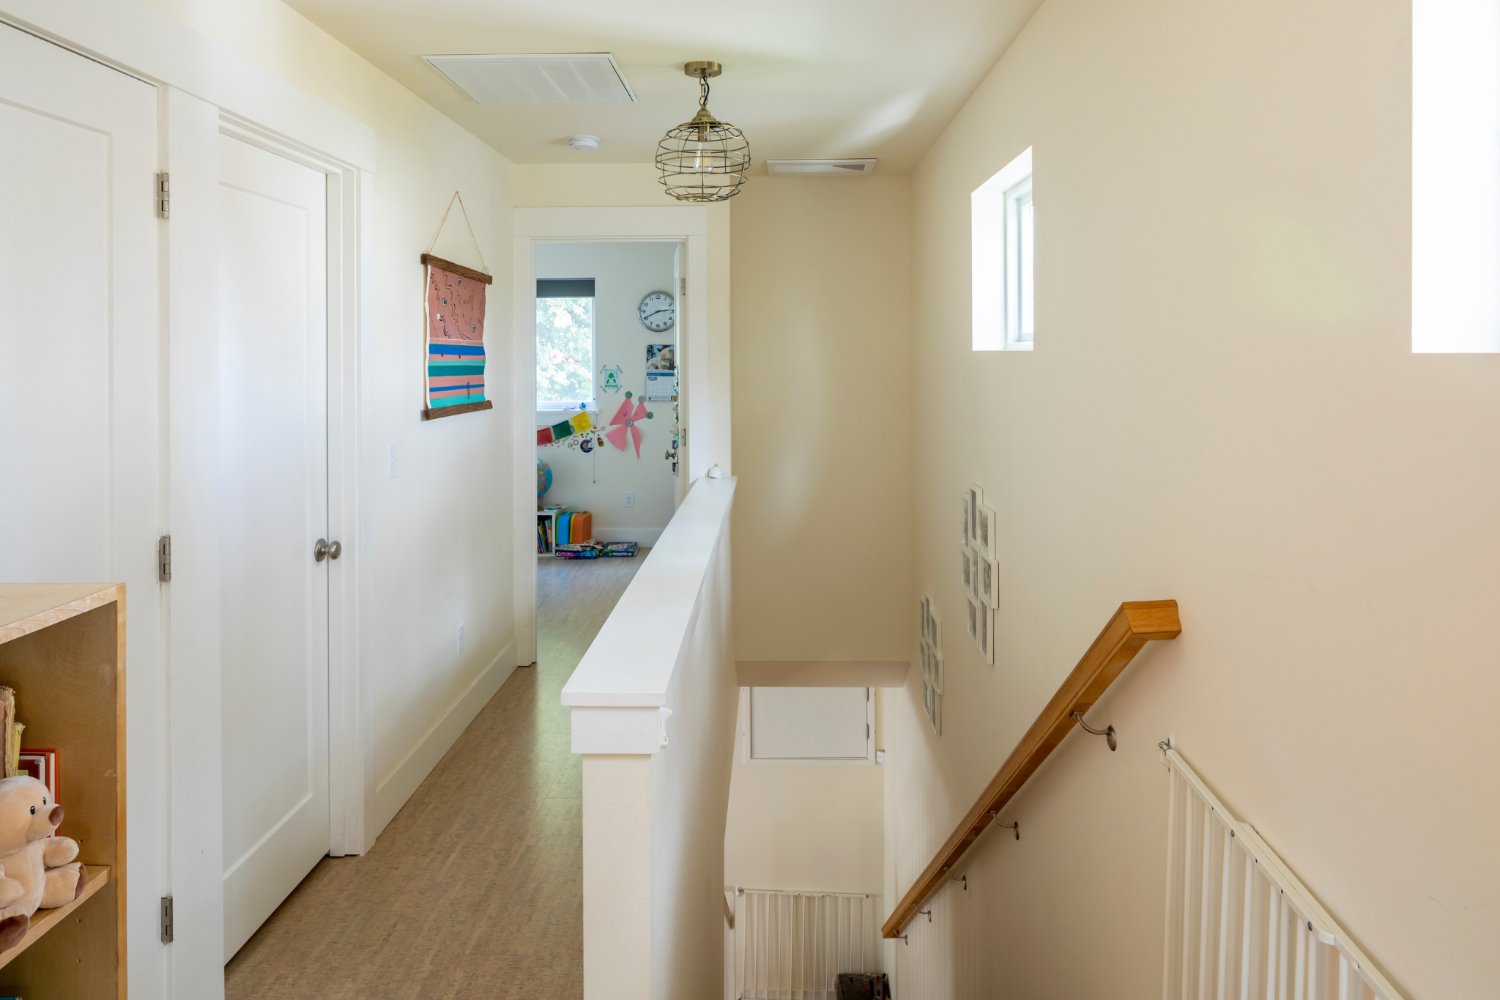
Pathway Design & Construction second-floor addition in Greenlake, WA featuring a bright hallway and wood-railed staircase.-optimized
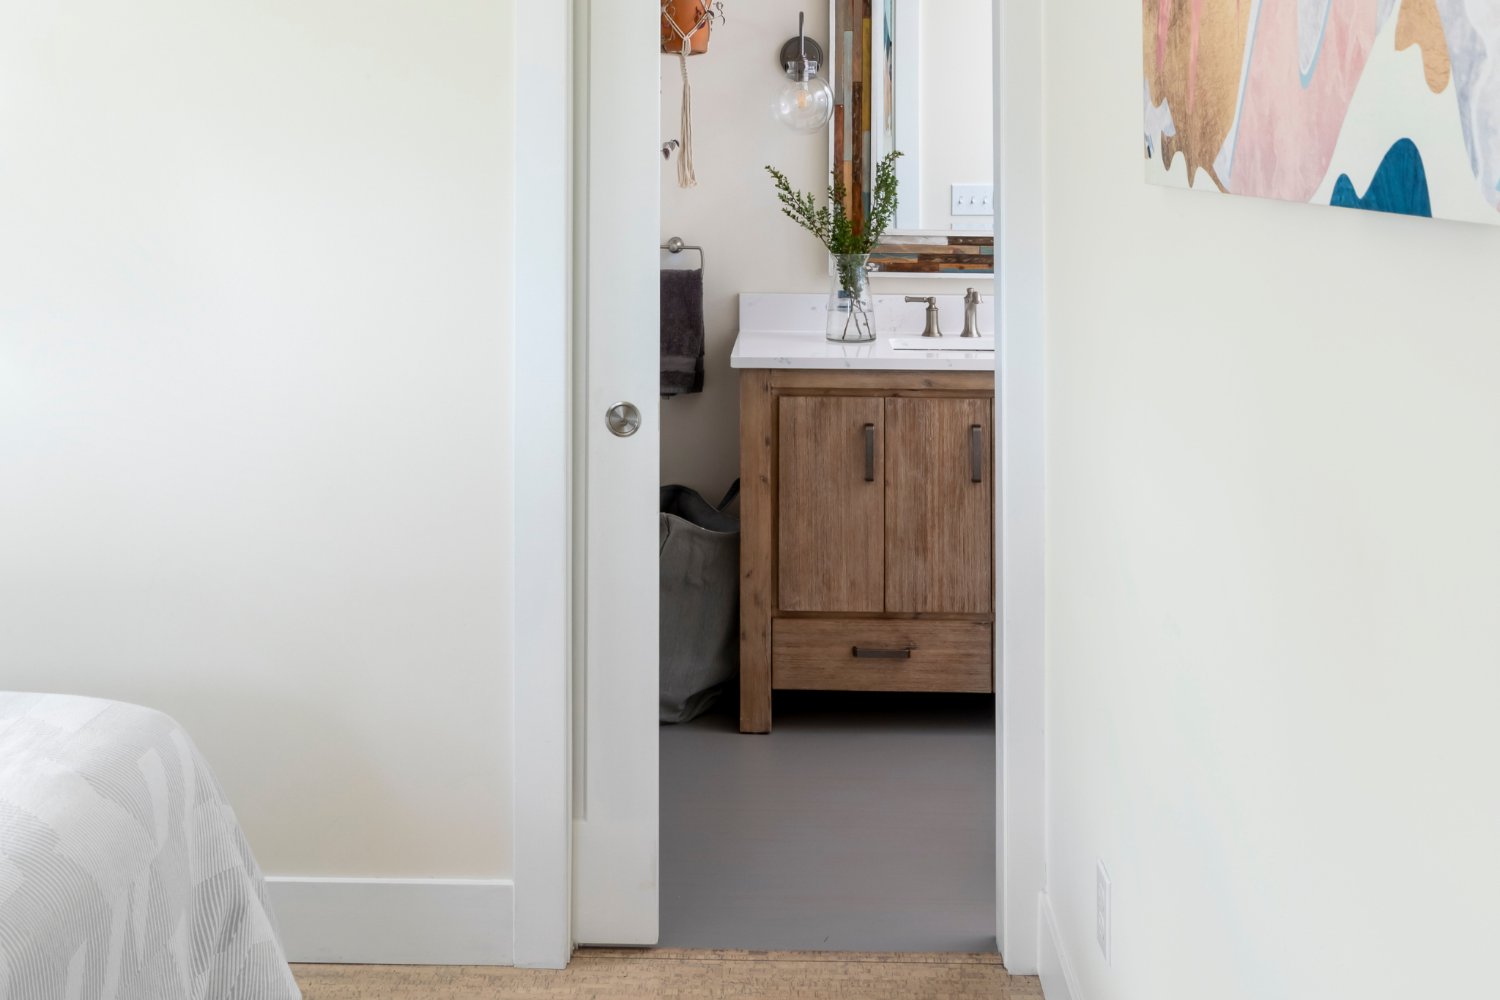
Pathway Design & Construction whole-home renewal in Greenlake, WA featuring a bedroom entrance to a bathroom with a wood vanity.-optimized
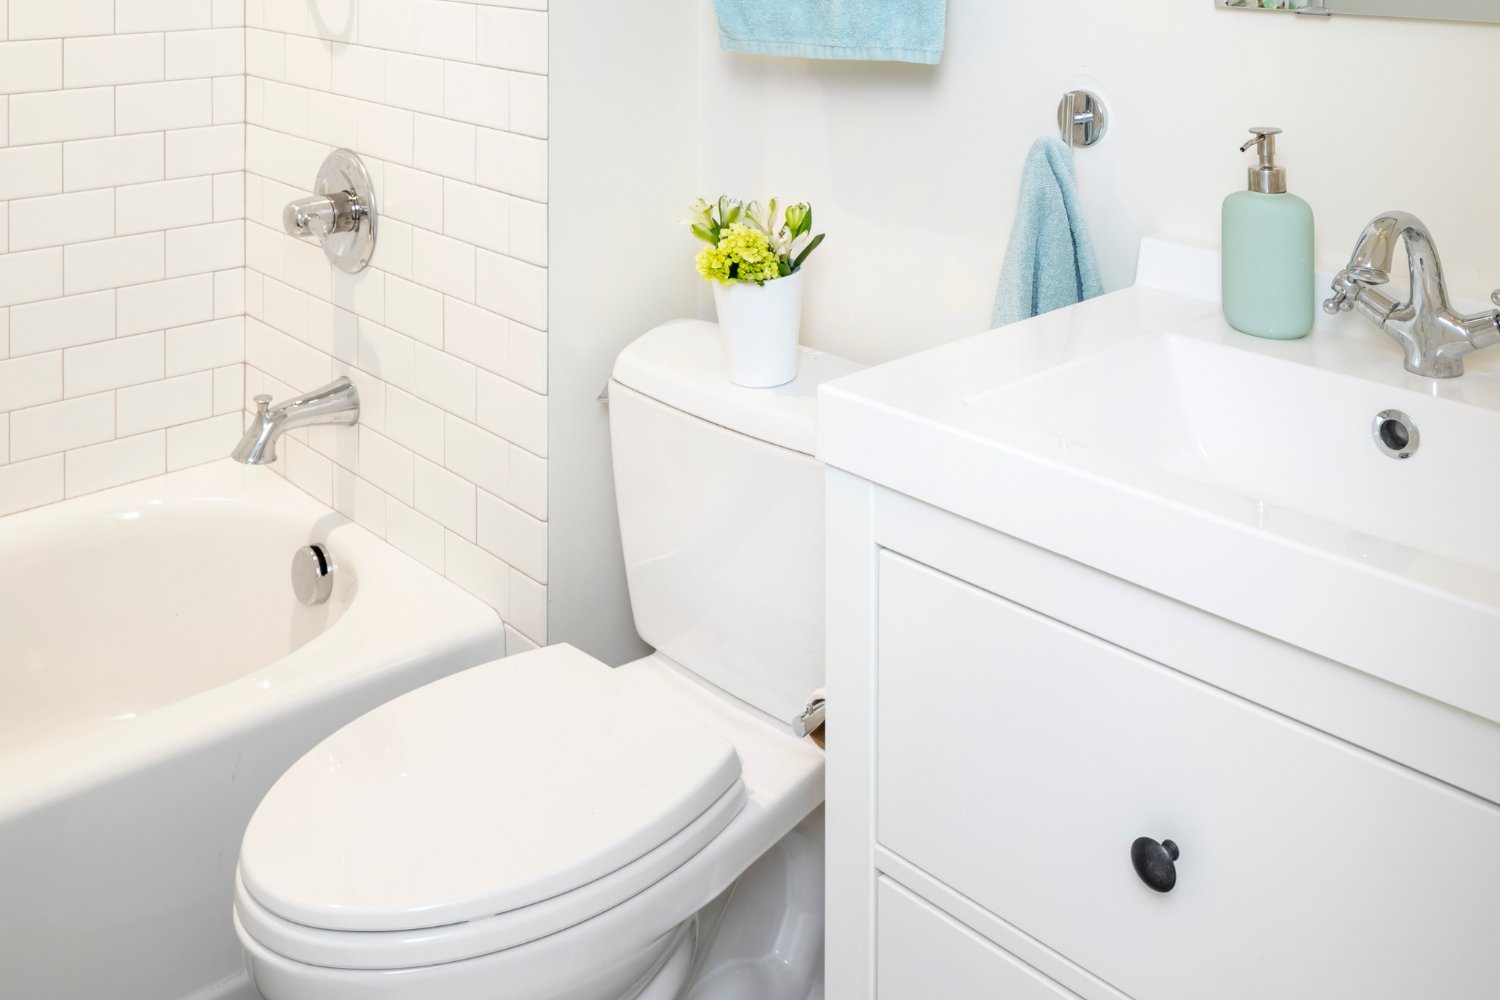
Pathway Design & Construction bathroom renewal in Greenlake, WA featuring a white tub, subway tile surround, toilet, and modern vanity.-optimized
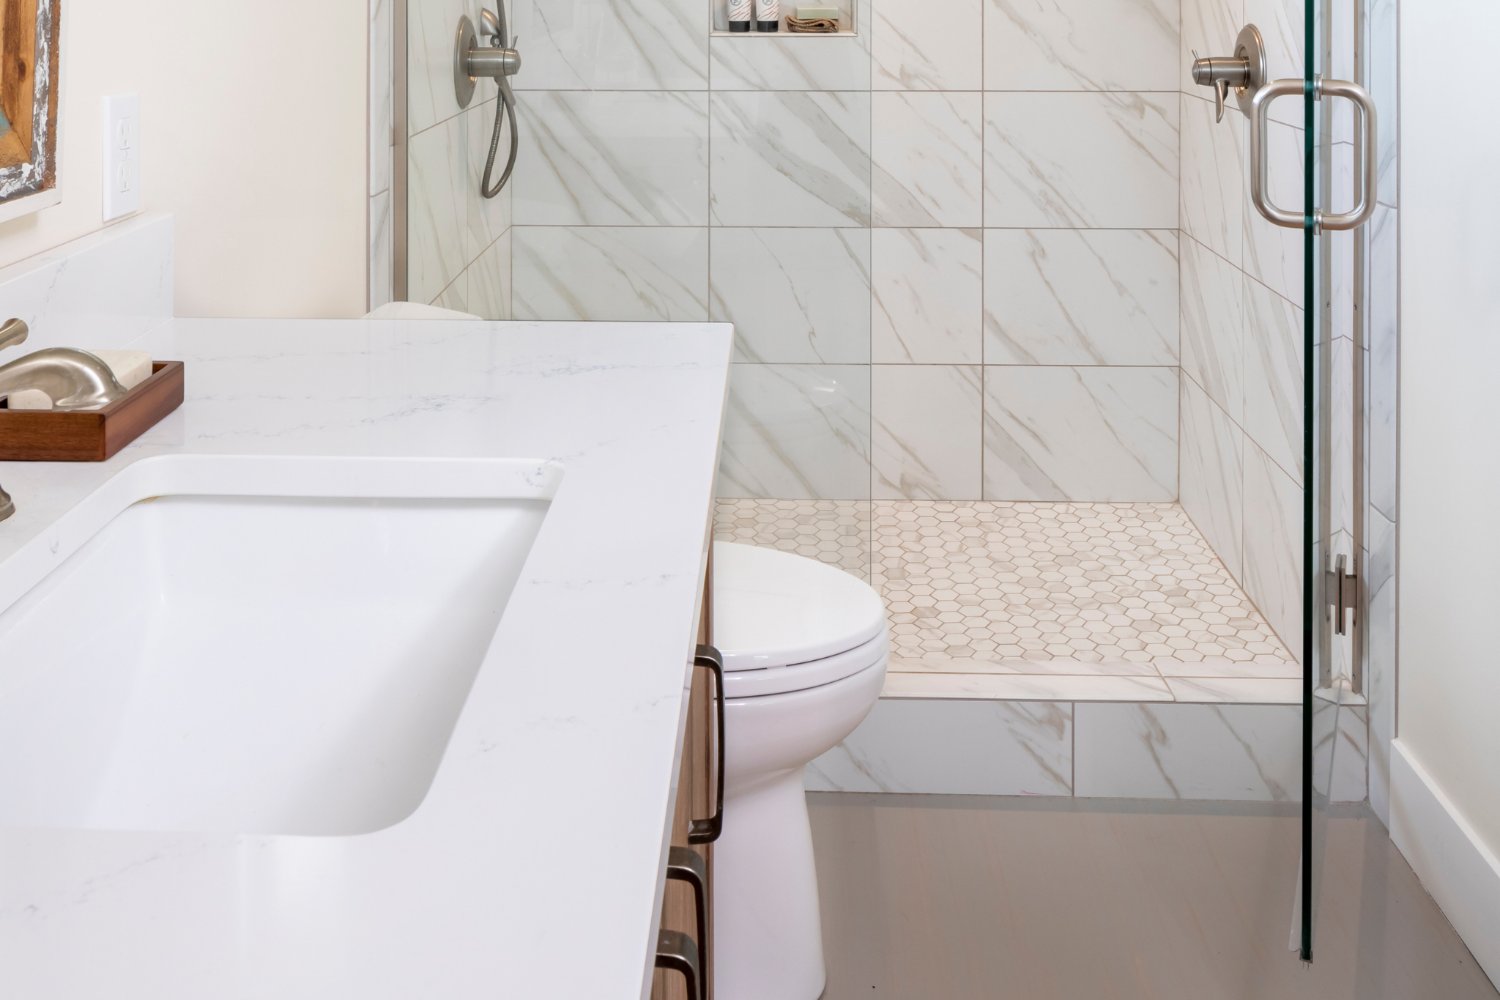
Pathway Design & Construction bathroom remodel in Greenlake, WA featuring a glass shower with marble-look tile and a white vanity countertop.-optimized
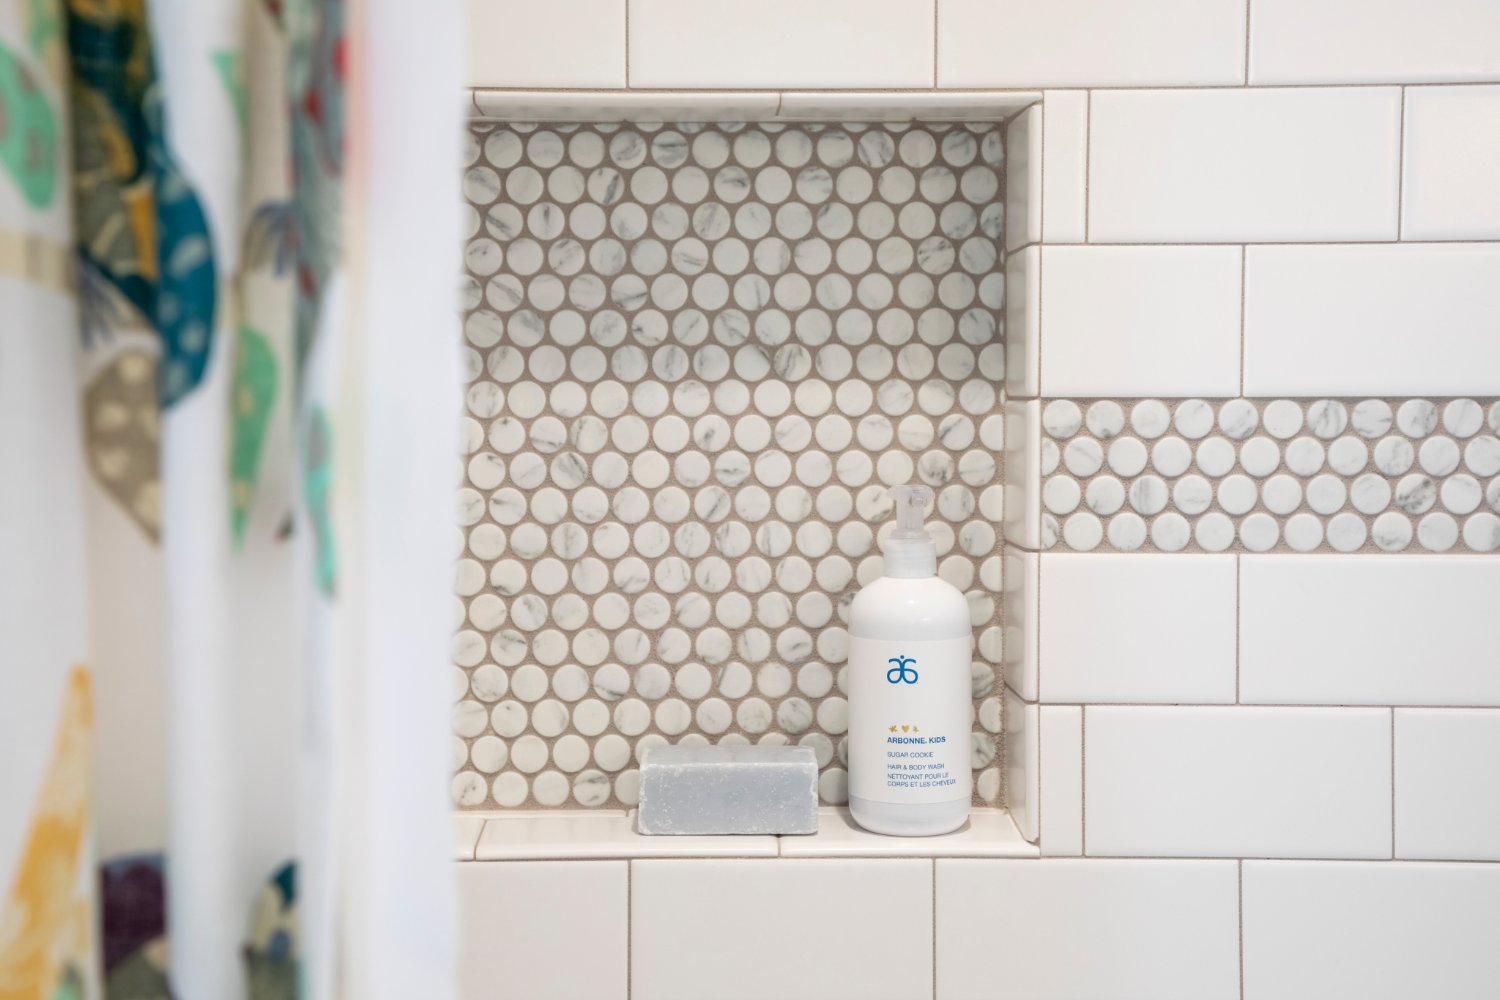
Pathway Design & Construction bathroom remodel in Greenlake, WA featuring a recessed shower niche with round mosaic tile.-optimized
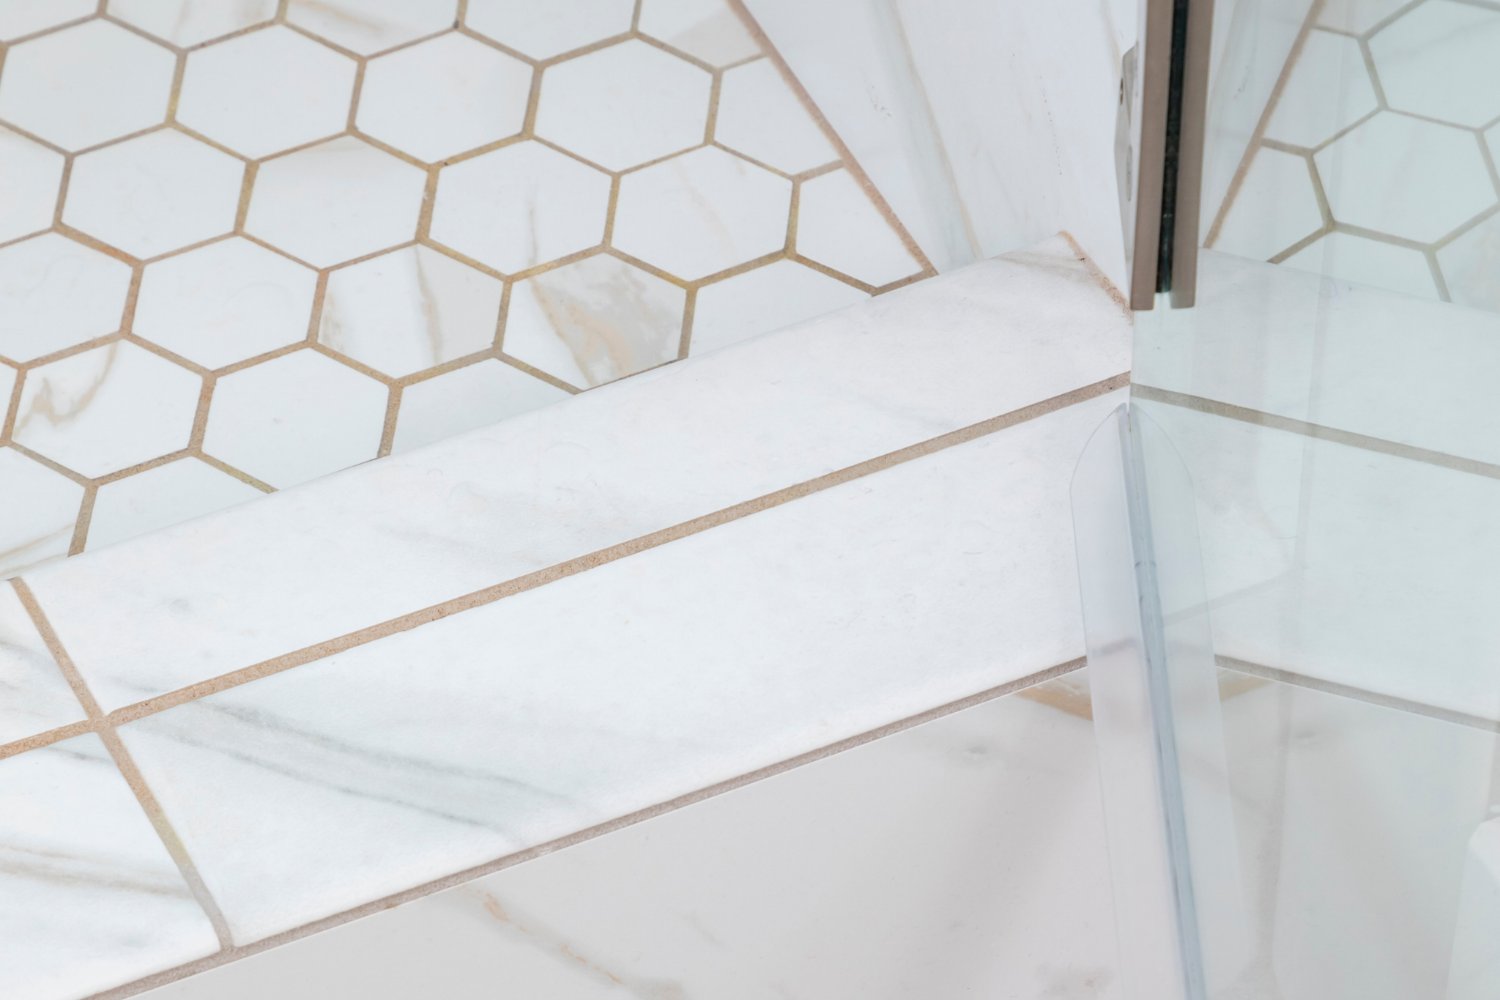
Pathway Design & Construction bathroom remodel in Greenlake, WA featuring marble-look hexagon shower tile and a glass enclosure.-optimized

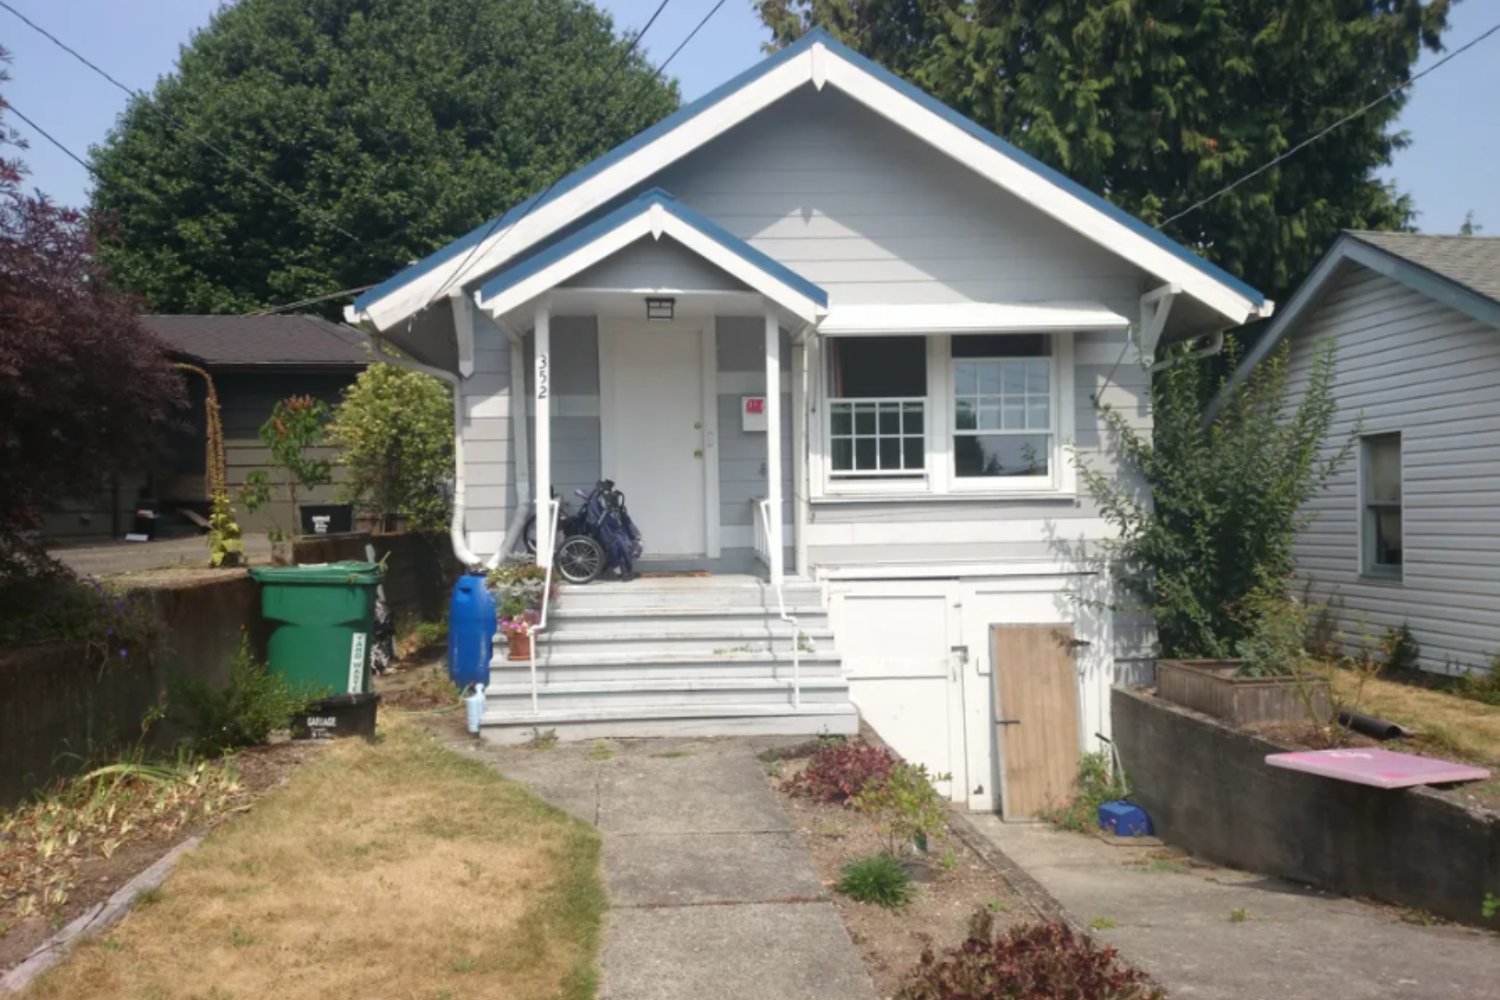
Before Photos

Original Greenlake bungalow before a whole-home renewal and addition by Pathway Design & Construction in Greenlake, WA.
← Edmonds Kitchen Remodel
Return to Our Work

Consider subscribing to our newsletter

Seattle-area remodel projects, construction insights, DIY tips about indoor air quality, aging in place, and Universal Design are on our blog

Subscribe Here

Our Work on Instagram

Follow on Instagram

CONTACT US

PHONE

206-937-4809

HOUZZ

Visit our Houzz profile

Get A Quote

AREAS OF SERVICE

Serving the Greater Seattle and Eastside Areas since 2008.

Visit Our Work for Leschi, West Seattle, Queen Anne, Ravenna and more.

PO Box 444
Hobart, WA 98025

QUICK LINKS

  • Contact Us
  • Careers
  • Blog
  • Projects
  • FAQs

© 2026 Pathway. All Rights Reserved. Terms/Privacy Policy. Remodeler Marketing by Builder Funnel.

License #PATHWDC927LP