The Vision: A Home That Belongs in the Treetops
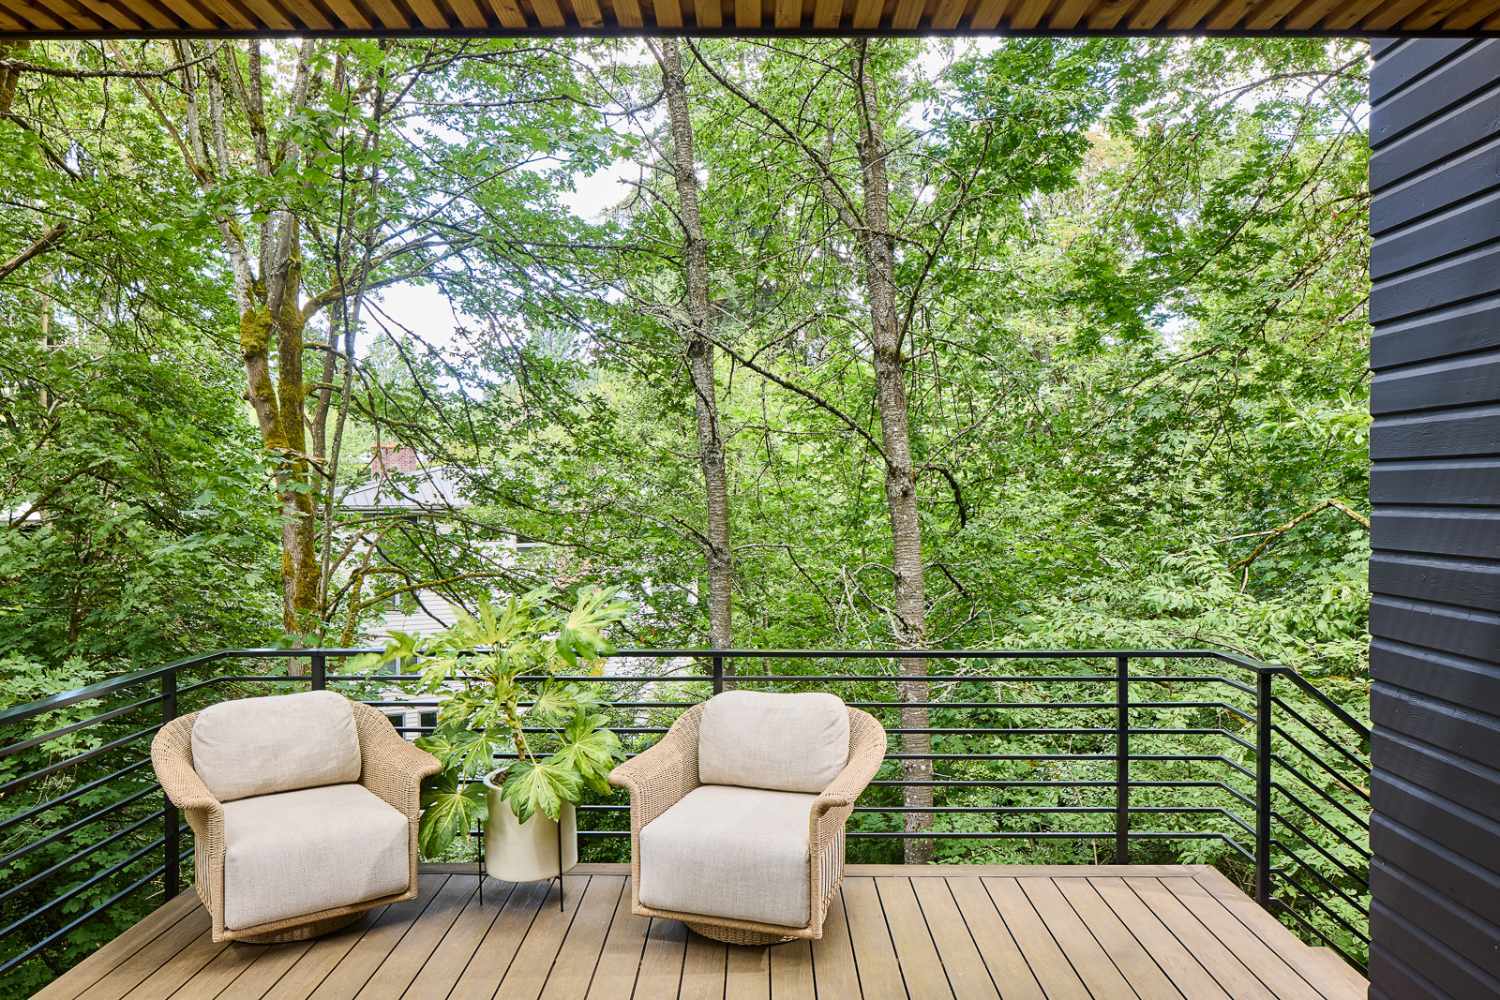
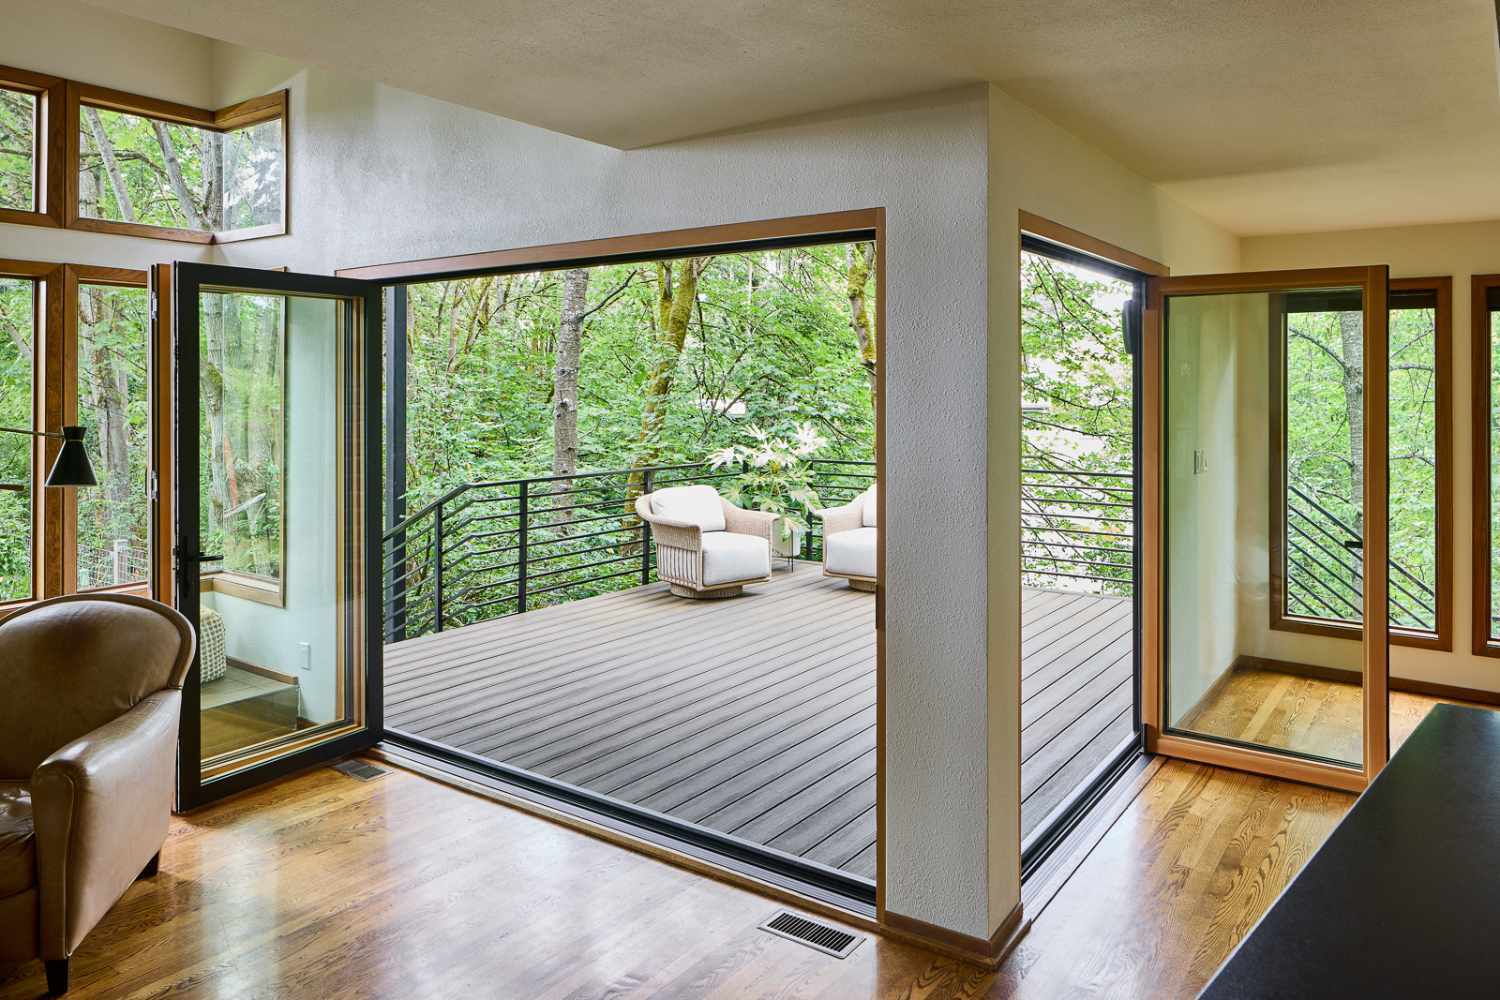
For this property, the steep, wooded site was both one of its defining features and one of its biggest challenges. The homeowners wanted to experience more of that setting from inside the home, making the deck and new doors the starting point for a stronger relationship between interior and exterior spaces.
It's a priority we encounter frequently in Seattle home remodeling. Homeowners want to make the most of natural light, views, and access to the outdoors, not simply add square footage.
For this Seattle Treetop Retreat, that meant focusing on:
- Creating an easy transition from interior living spaces to the deck
- Preserving views into the surrounding trees
- Bringing warm, natural materials into the design
- Creating outdoor spaces that function as extensions of the home
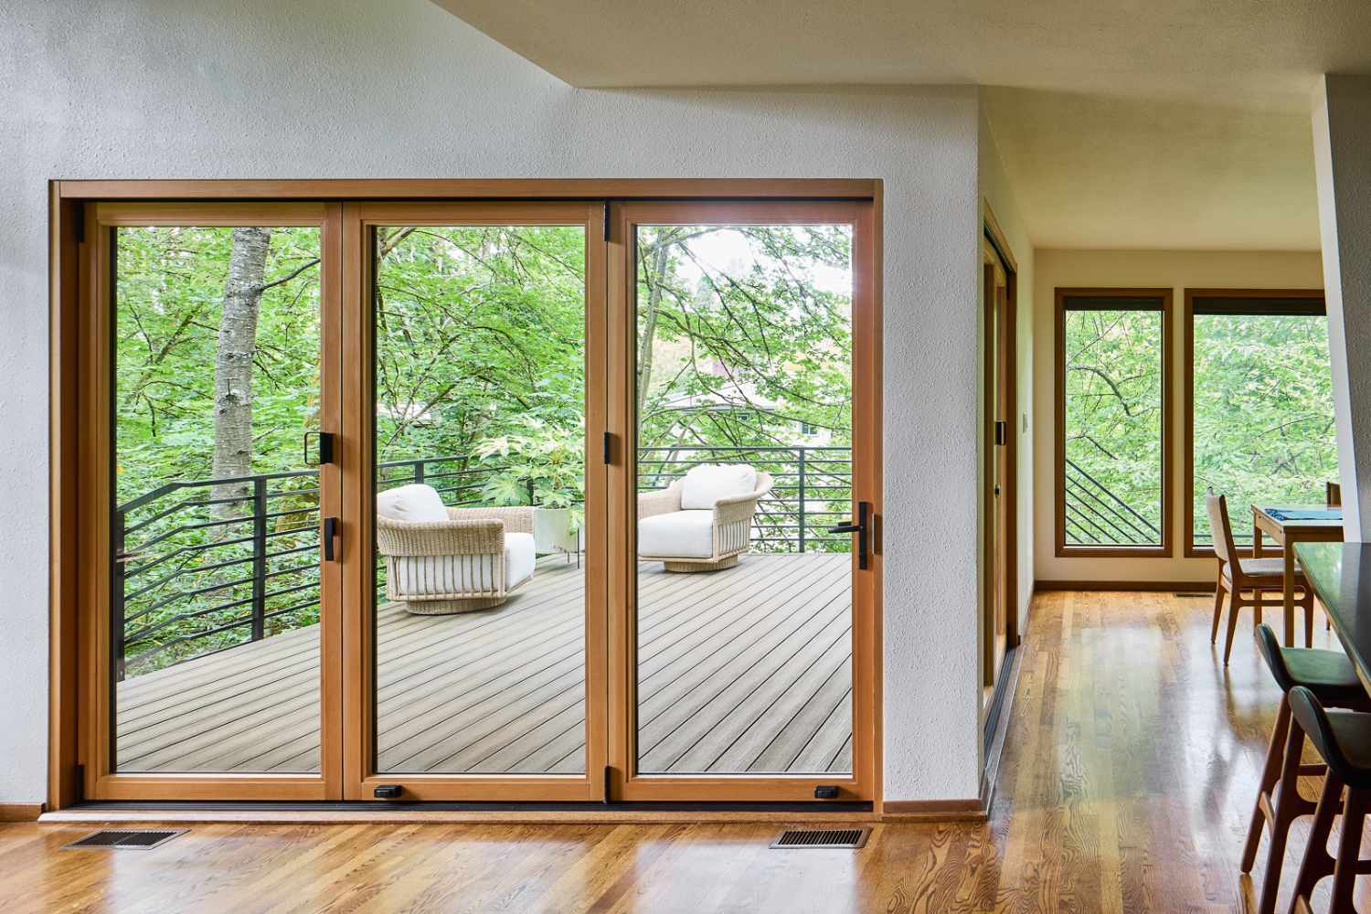
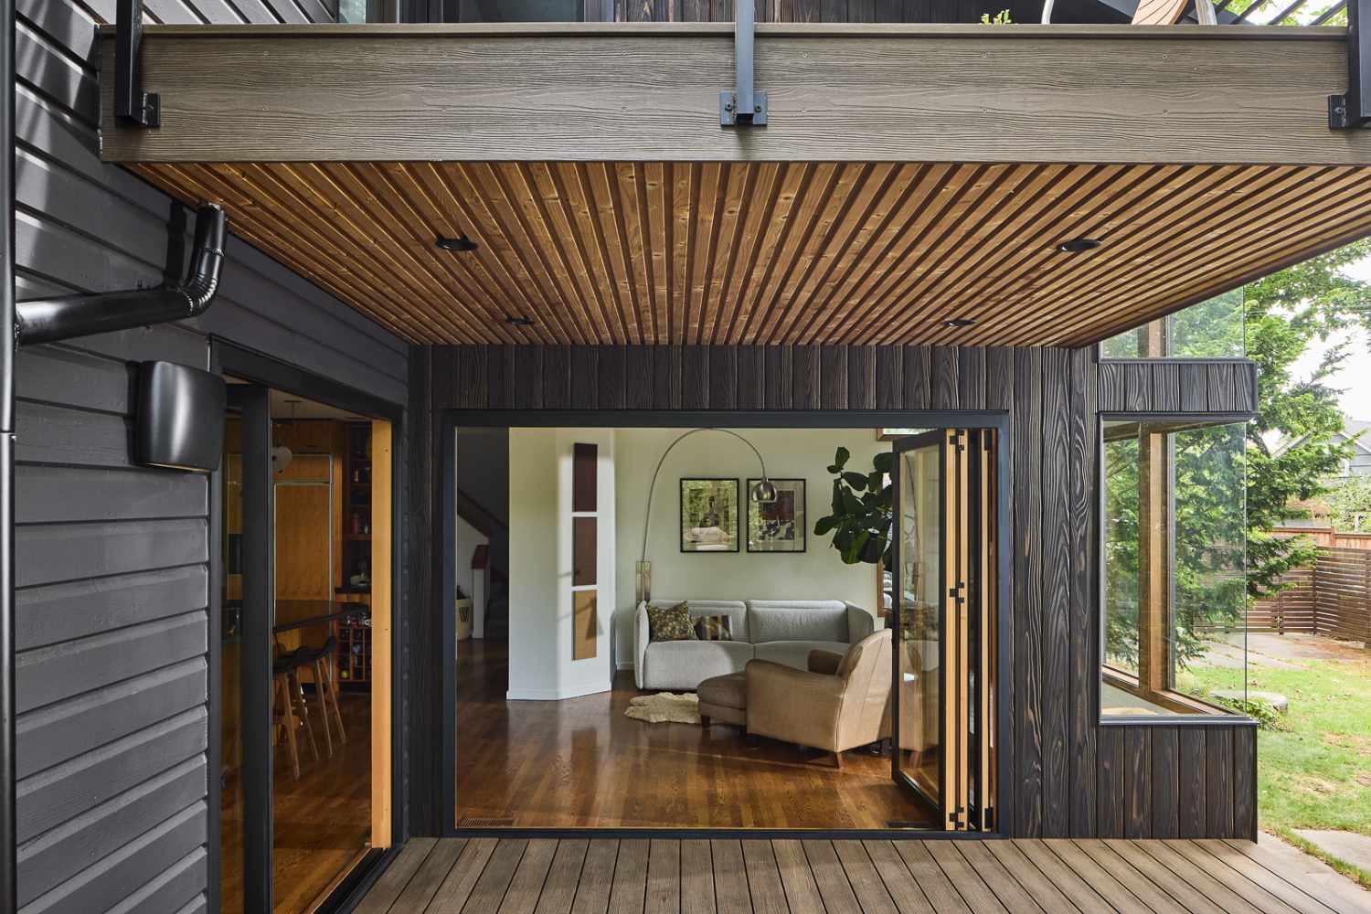
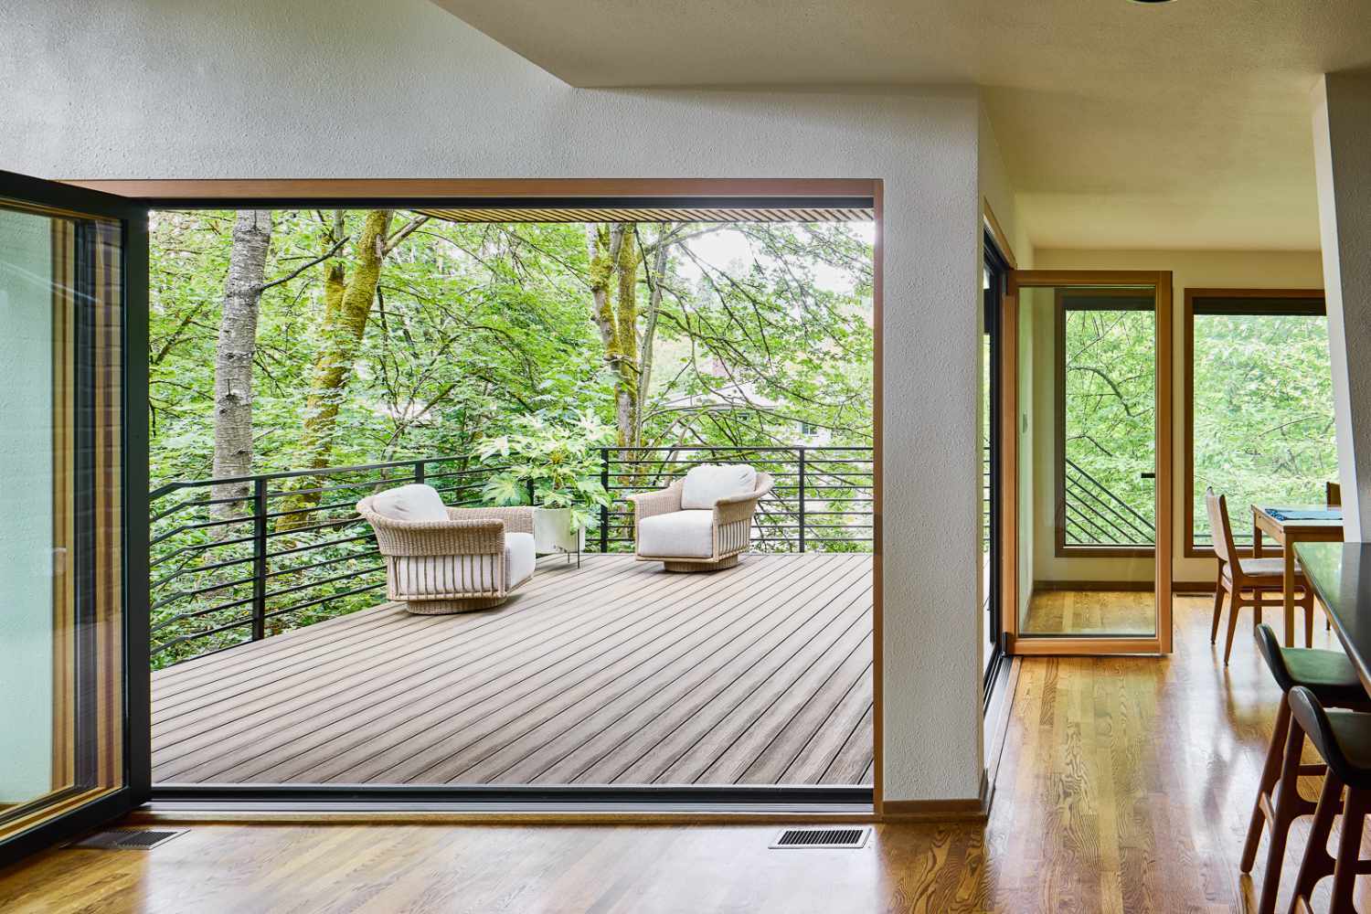
Large La Cantina folding doors play an important role in that transition. Their warm wood interior finish complements the home, while aluminum cladding on the exterior provides additional durability against Pacific Northwest weather.
When the doors fold away, the living area opens directly onto the deck and surrounding landscape. It's a solution that balances aesthetics and performance, two priorities that guide our approach to Seattle design-build remodeling.
Why the Project Grew Beyond a Simple Deck
One reality of remodeling an existing home is that you don't always know exactly what you'll find until construction begins.
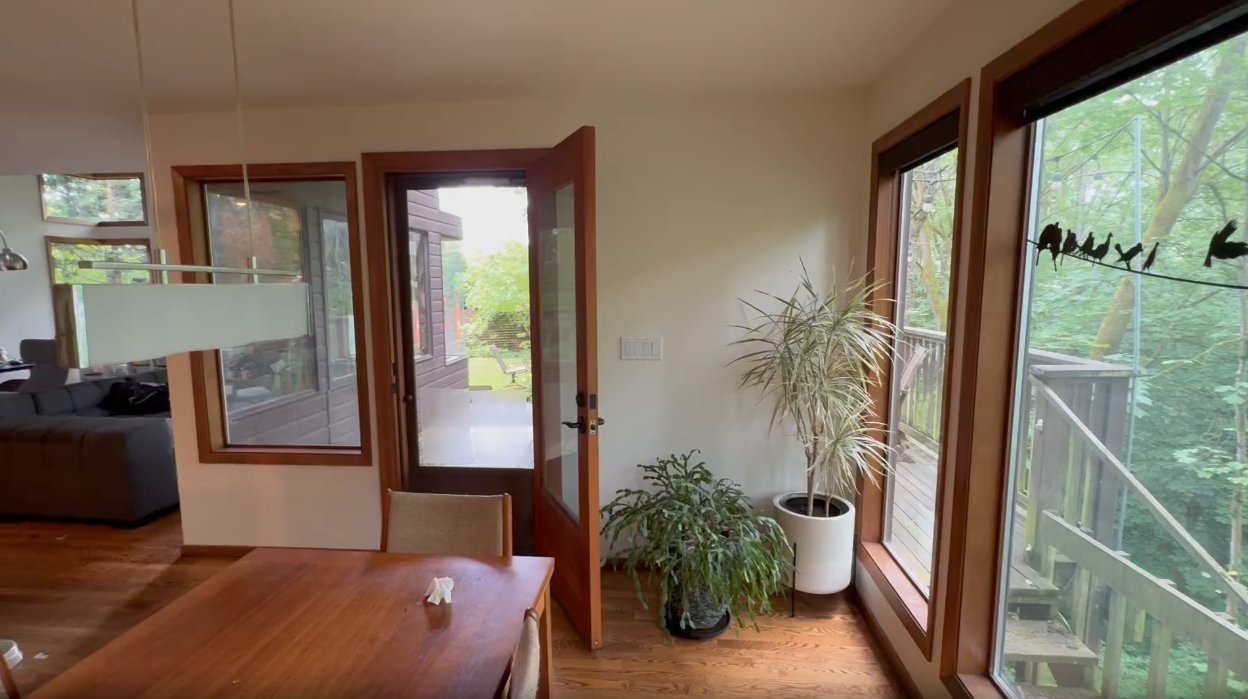
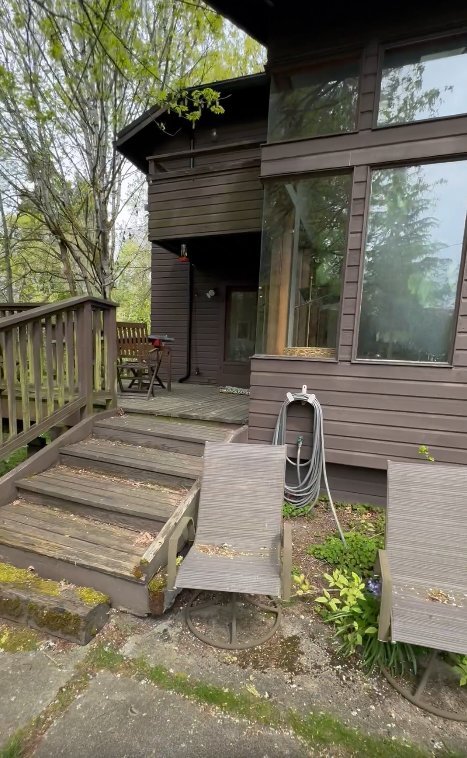
Initially, the homeowners weren't planning a larger exterior transformation. Permitting restrictions also meant one side of the existing deck couldn't be altered, requiring us to carefully consider how new construction would meet the original structure.
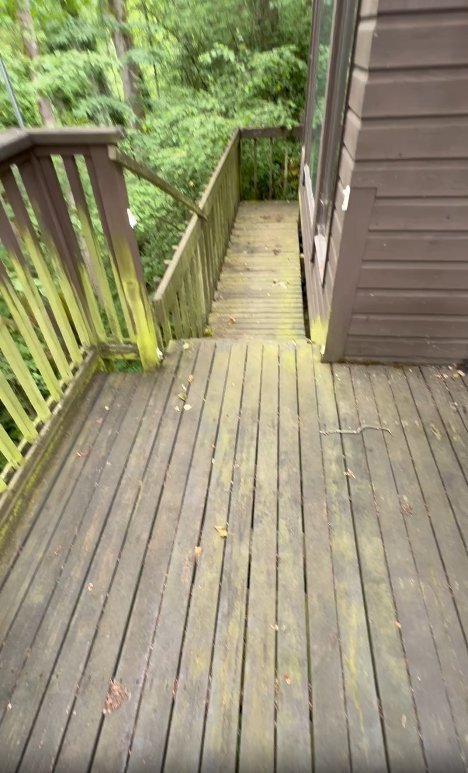
Then we opened up the deck and discovered rot.
Rather than connecting new construction to a deteriorated structure, we were able to address the underlying issue and rebuild the outdoor living area as one cohesive space.
The revised approach allowed us to:
- Remove compromised portions of the deck
- Address the deterioration properly
- Avoid a patchwork of old and new construction
- Create a more seamless finished space
Discoveries like these are part of working with existing homes. During a Seattle whole home remodel, the ability to adapt is just as important as the original plan. The goal is to solve what we find without losing sight of what the homeowners want the finished space to become.
 Building on a Steep Seattle Site
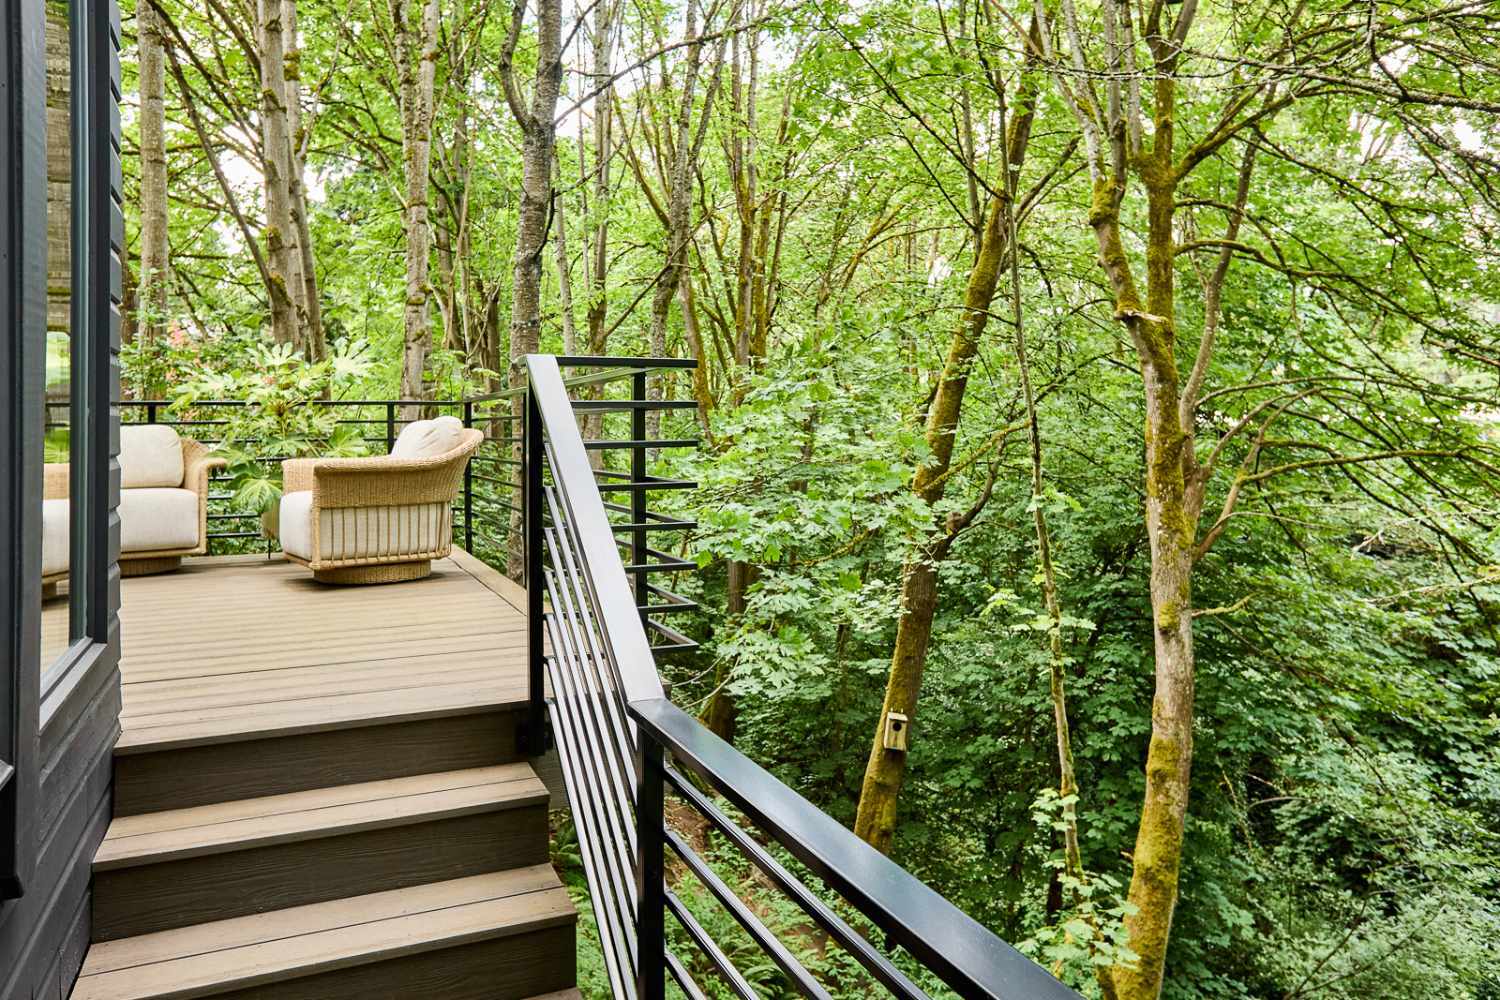
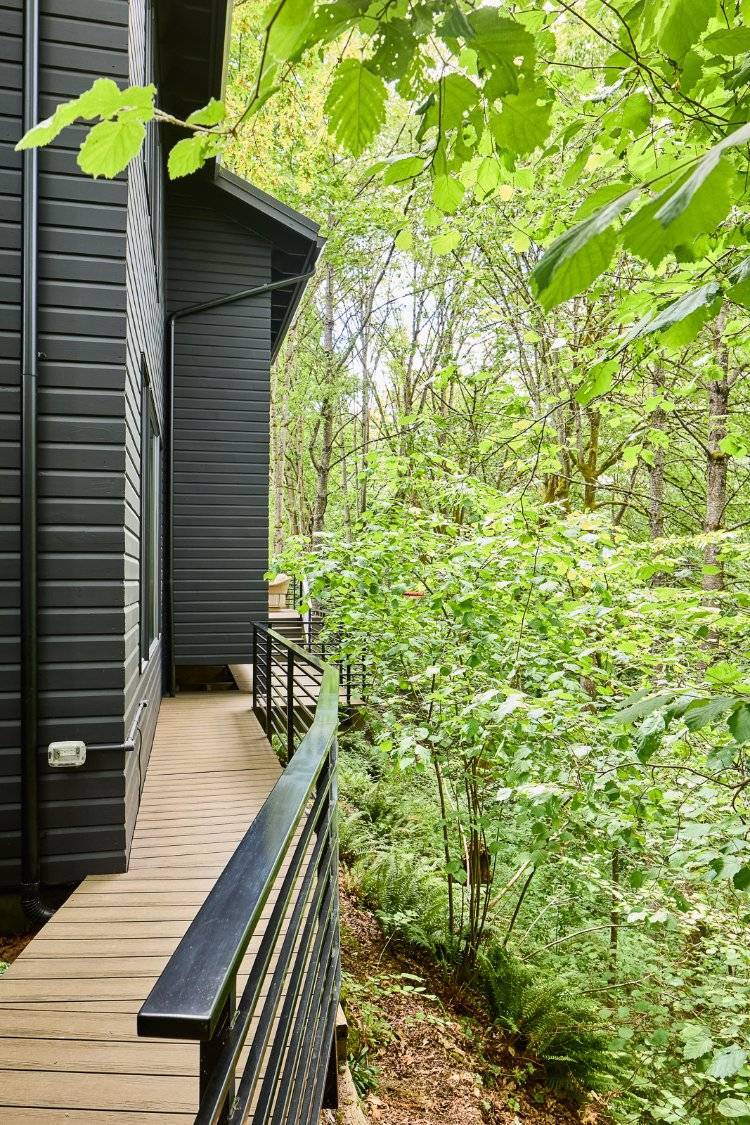
The slope added another layer of complexity. Supporting the new deck required driving pin piles into the steep terrain, making structural planning a significant part of the project.
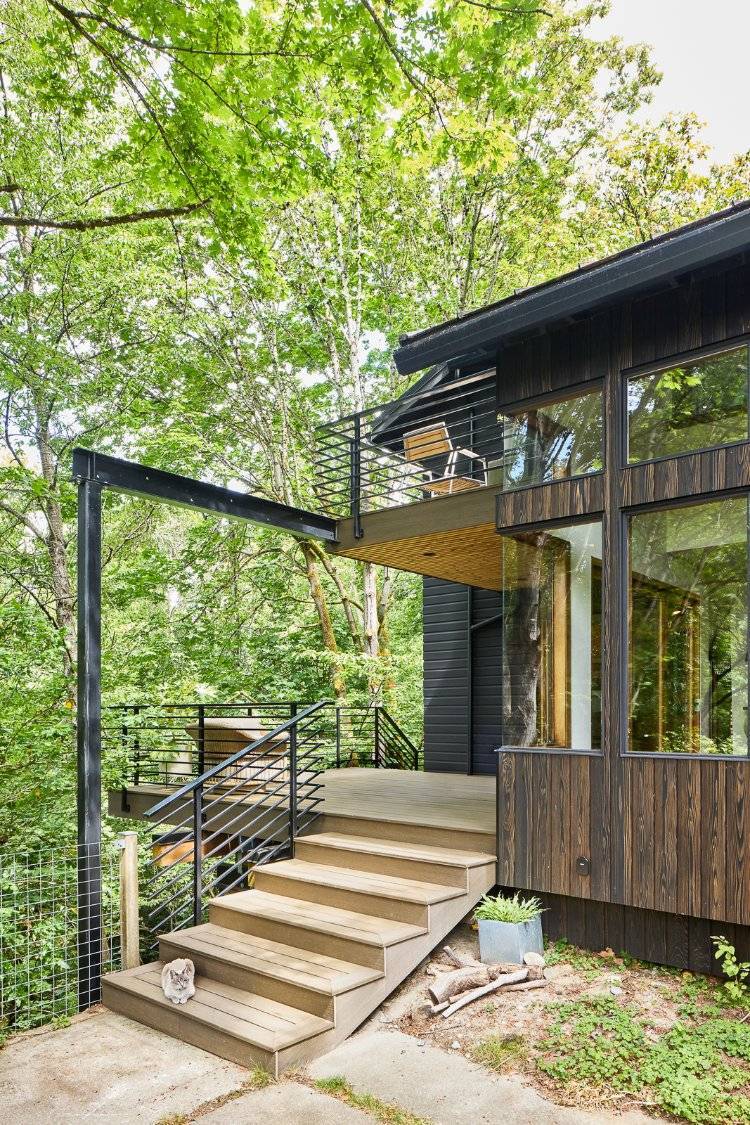
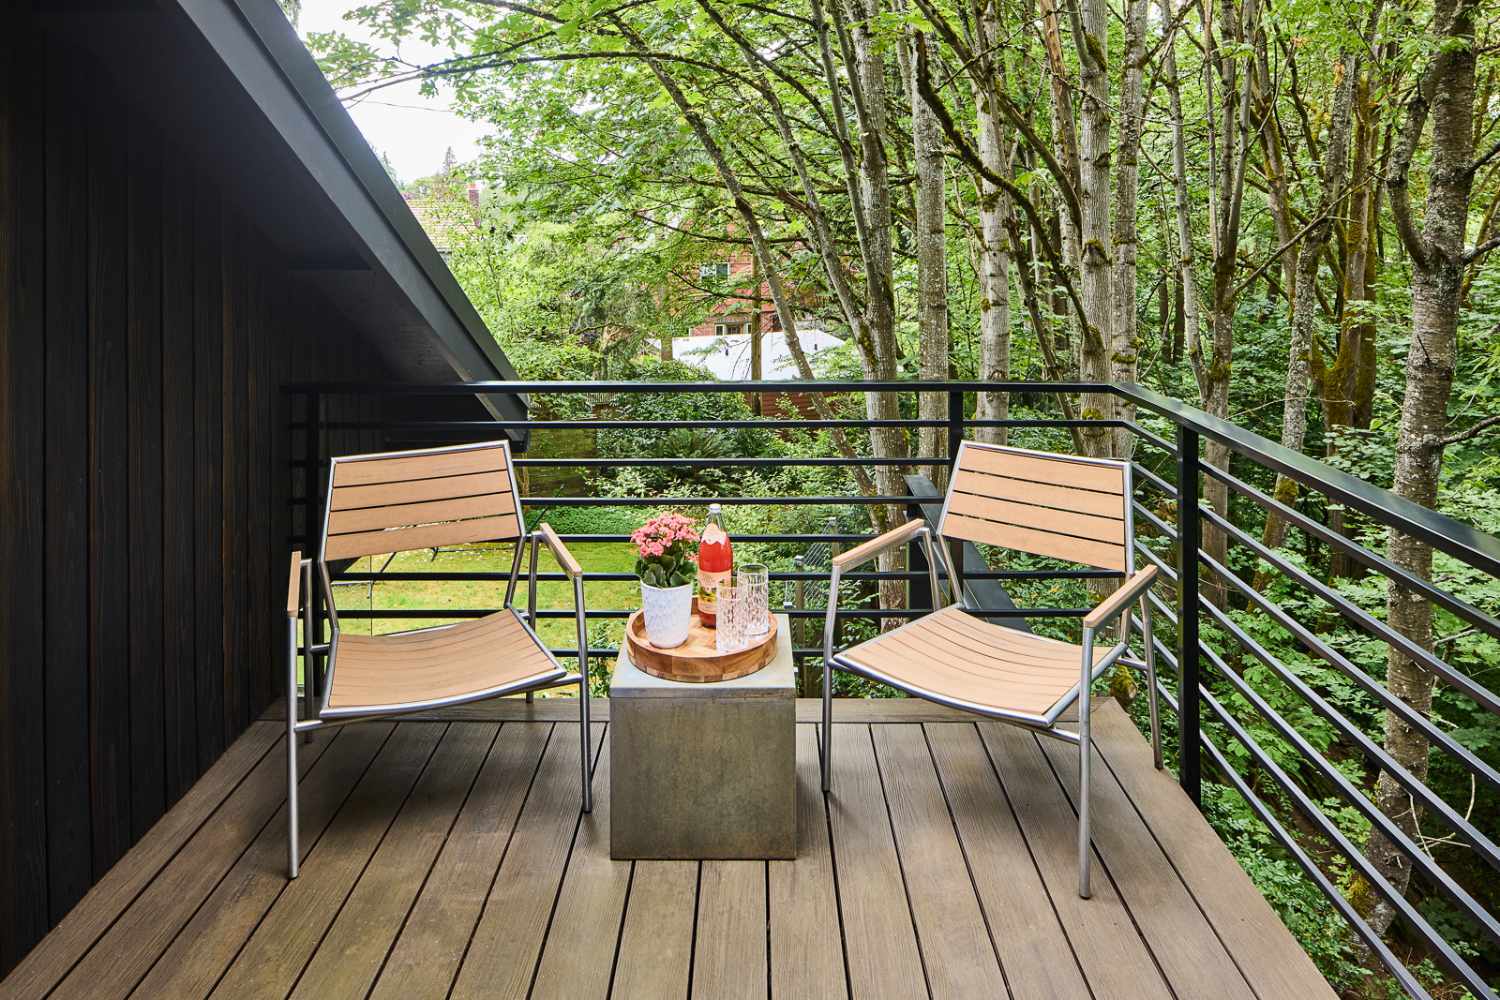
We also created a new second-story deck off the primary suite. A steel post-and-beam structure supports the upper deck, adding another outdoor living area while taking advantage of the home's elevated setting.
Key structural considerations included:
- New pin piles for support on the steep slope
- A steel post-and-beam system for the upper deck
- Integration of new construction with the existing home
- Structural solutions that minimized interference with the surrounding views
Site conditions can have a major impact on a whole house remodel in Seattle, particularly on properties shaped by the region's hills and mature landscapes. Here, the challenge was to add substantial structure without making the finished project feel heavy or disconnected from its surroundings.
Custom Details That Keep the Focus on the View
With the home surrounded by trees, maintaining clear sightlines was an important part of the design.
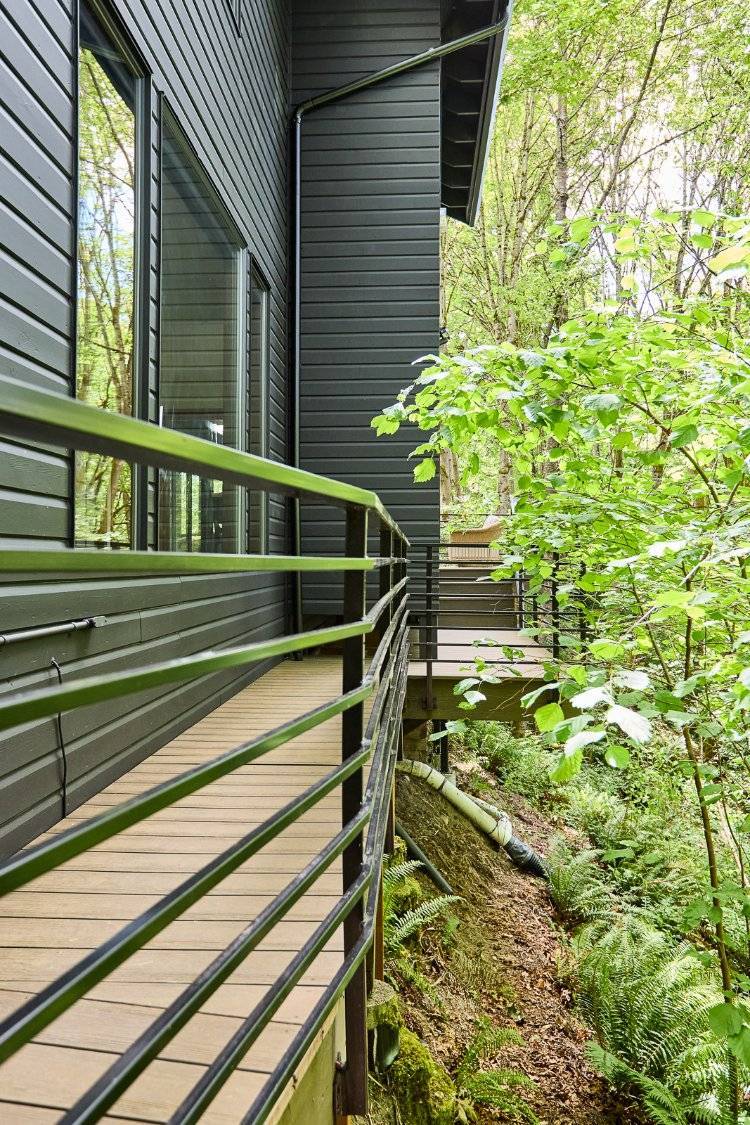
A custom steel railing with a powder-coated finish gives the deck a clean, modern edge. Floating corners help minimize the intrusion of posts, allowing the railing to provide necessary safety without unnecessarily breaking up the view.
The railing combines:
- Durable powder-coated steel
- Clean, contemporary lines
- Floating corners to reduce visual interruptions
- A dark finish that complements the refreshed exterior
Details like these are an important part of custom home remodeling in Seattle. Customization doesn't always mean making something more elaborate. Here, it meant designing the railing to do its job while visually receding into the landscape.
 Choosing Decking With the Future in Mind
The homeowners discovered Eva-Last composite decking at Dunn Lumber and were drawn to its authentic appearance. Its performance characteristics also made it a strong fit for the project.
Eva-Last decking offers:
- Durable composite construction
- Eco-conscious material considerations
- Engineered slip-resistant surfaces
- An appearance that complements the natural setting
Slip resistance was particularly appealing with aging in place in mind. It's also a practical consideration for an outdoor surface in the Pacific Northwest.
This choice reflects how we think about sustainable home remodeling in Seattle: considering not only what a material looks like today, but how it will perform and support the homeowners over time.
Refreshing the Exterior With Pacific Northwest Materials
As the scope evolved, we saw an opportunity to give the exterior a more cohesive identity.
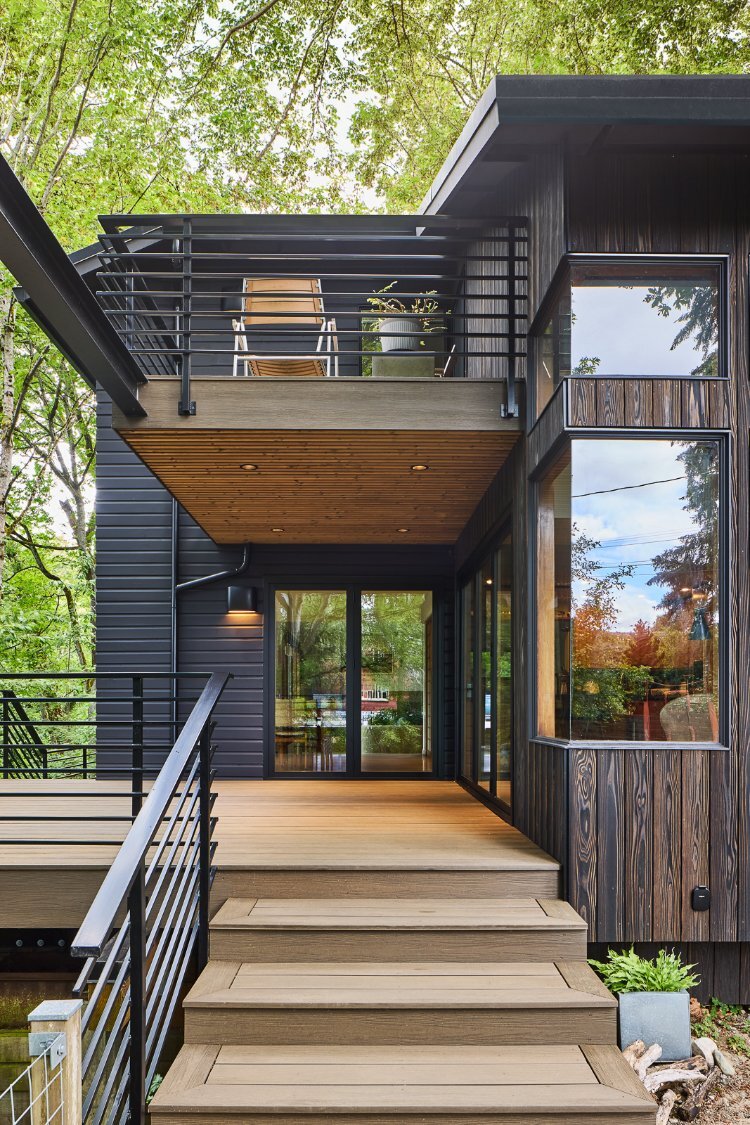
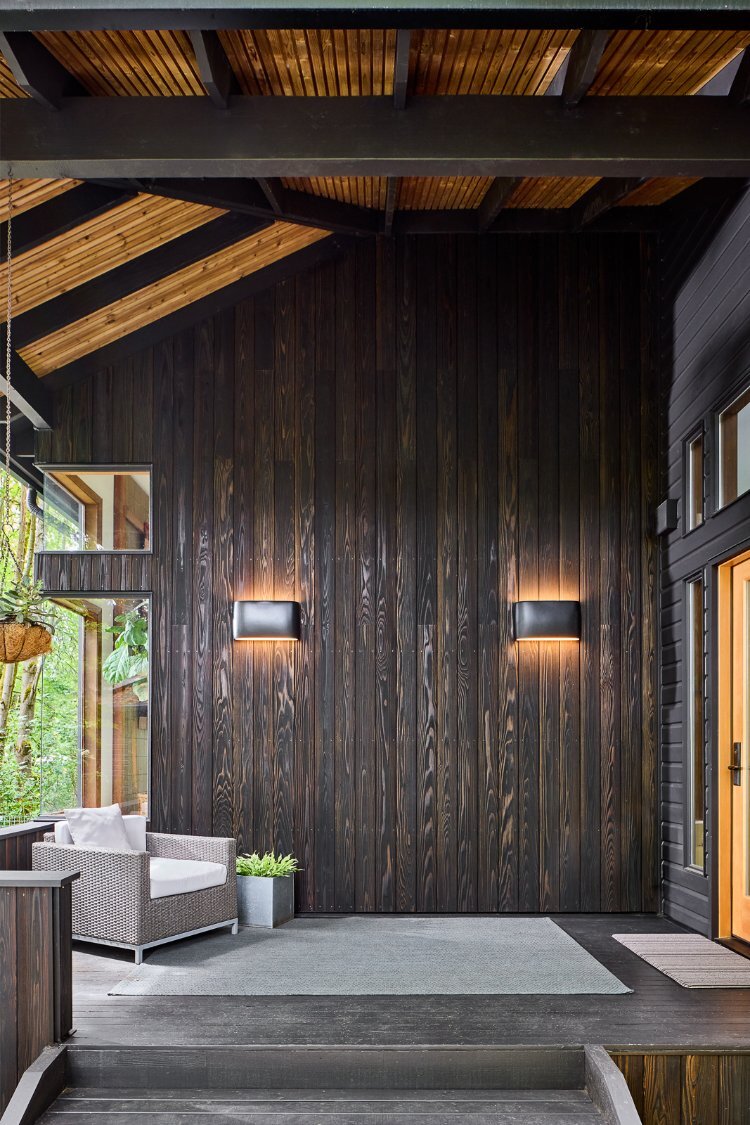
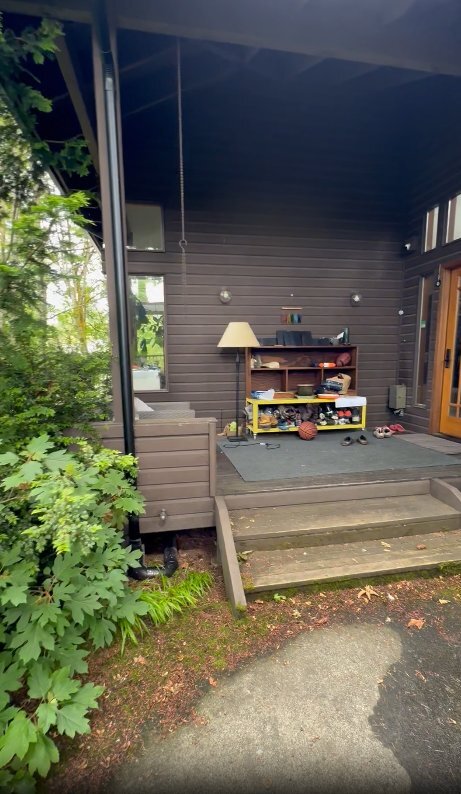
The existing cedar siding received a fresh black finish, creating a dramatic backdrop against the surrounding greenery. Shou Sugi Ban siding from Nakamoto Forestry was added as a subtle accent, bringing texture and depth without overwhelming the architecture.
Other exterior updates included:
- A Lunawood ceiling accent at the front entry
- Updated exterior lighting
- La Cantina doors with exterior aluminum cladding
- Custom black steel details
- Disappearing Aquor hose bibs for a cleaner exterior finish
Together, the palette feels contemporary while remaining grounded in natural materials.
Designing for Long-Term Livability
The homeowners weren't selecting materials based solely on how they looked. The project also considered how the spaces would perform and how they could remain comfortable to use over time.
That long-term approach influenced choices such as:
- Slip-resistant decking with aging in place in mind
- Durable exterior materials suited to Seattle's climate
- Structural improvements designed for lasting performance
- Outdoor spaces that add usable living area without changing the home's relationship to its site
For us, creating a healthier home means looking at the project as a whole, from material choices and indoor environmental considerations to jobsite cleanliness and long-term usability. The goal is to leave homeowners with spaces that support the way they live, rather than simply looking new.
.jpg?width=500&height=750&name=Seattle%20Treetop%20Retreat%20(31).jpg) What Were the Biggest Challenges of Remodeling This Seattle Home?
What Were the Biggest Challenges of Remodeling This Seattle Home?
The Treetop Retreat brought several construction challenges together in one project:
- A steep site: Pin piles were needed to provide appropriate structural support.
- Permitting limitations: One side of the existing deck initially couldn't be altered.
- Hidden deterioration: Rot uncovered during construction changed the approach to the existing deck.
- Connecting old and new: The expanded structure needed to feel cohesive with the home.
- Protecting the view: Railings and structural elements had to provide support without unnecessarily obstructing the landscape.
An integrated approach to Seattle home renovation helped us respond to those challenges as interconnected parts of the project rather than isolated problems. Remodeling existing homes inevitably involves unknowns. What's important is having a process that allows the project to adapt when those unknowns become visible.
From a Simple Idea to an Elevated Retreat
The Treetop Retreat didn't end where it began, and that's part of what makes the project memorable.
A request for a deck and folding doors grew into a larger transformation that gave the homeowners more functional outdoor space, refreshed the exterior, addressed structural concerns, and created a much stronger connection to the landscape.
The finished project brings together:
- Eva-Last composite decking
- Custom powder-coated steel railings with floating corners
- La Cantina folding doors
- A new second-story deck off the primary suite
- Steel post-and-beam construction and pin piles
- Shou Sugi Ban siding accents
- Refreshed black cedar siding
- A Lunawood ceiling accent at the entry
- Discreet Aquor hose bibs and integrated exterior details
The individual materials matter, but what makes the project successful is how they work together.
For homeowners exploring high-end home remodeling in Seattle, this project also shows why it's valuable to look beyond the feature that initially sparks a remodel. Solving the larger set of structural, functional, and design considerations can create a result that feels far more cohesive.
Ready to Reimagine Your Seattle Home?
Whether you're considering a whole-home remodel, addition, kitchen, primary suite, or basement transformation, Pathway Design + Construction brings thoughtful design, experienced construction, and a commitment to healthier, more sustainable homes to every project.
Contact our team to discover what’s possible for your Seattle home.