Accessory dwelling units (ADUs) have become one of the most talked-about home improvement projects in the Pacific Northwest, and for good reason. Many people interested in creating space for aging parents, welcoming adult children back home, planning for rental income, or making your property work harder for their family, find that an ADU can be a smart long-term investment.
Recent updates to Washington state housing legislation have also made building an ADU or detached accessory dwelling unit (DADU) more accessible than ever. As cities like Renton update their local codes to align with state requirements, homeowners have more opportunities to add flexible living space, but this also leads to more questions.
What do the new zoning laws actually mean for your property? Has the permitting process changed? Will you still need to coordinate utility upgrades?
The short answer: while the rules have become more homeowner-friendly, building an ADU is still a complex project that benefits from thoughtful planning and experienced guidance.
Pathway Design + Construction believes the best remodeling projects start with education. We created this blog to explain what has changed with Renton ADU regulations, what homeowners should know before moving forward, and how a design-build approach can simplify everything from feasibility and permitting to construction and final inspections.
In This Guide:
- Why Renton's New ADU Zoning Laws Matter
- Understanding the New Renton ADU Regulations
- Every Renton Property Tells a Different Story
- Utility Hookups Are Often the Biggest Surprise for Renton ADU Projects
- Understanding the Renton ADU Permitting Process
- Questions Worth Asking Before You Begin Your ADU
- Frequently Asked Questions About Renton ADUs
Why Renton's New ADU Zoning Laws Matter
Washington State has made increasing housing availability a priority, encouraging cities to allow more accessory dwelling units on residential properties. In response, Renton has updated its local development regulations to make it easier for homeowners to build ADUs while still maintaining thoughtful neighborhood planning.
For homeowners, these changes open the door to more possibilities than ever before.
Why Are ADUs Becoming So Popular?
Across Renton and the greater Seattle area, homeowners are looking for ways to make the most of the homes they already love. Instead of moving, many families are choosing to invest in their existing property.
An ADU can support a variety of lifestyle goals, including:
- Multigenerational living
- Aging in place for parents or family members
- Housing for adult children
- Long-term rental income
- Guest accommodations
- Dedicated home offices or creative studios
- Increased property value
In a region where housing inventory remains limited and home prices continue to be significant, adding livable space often makes more financial sense than purchasing a larger home.
Understanding the New Renton ADU Regulations
If you've been researching Renton ADU zoning online, you've probably noticed a lot of conflicting information. That's because state legislation established new minimum standards, while local jurisdictions are responsible for implementing those requirements through their own development codes.
Building an ADU is more accessible than it was a few years ago, but every property still needs to be evaluated individually.
What Has Changed?
Depending on your property and zoning designation, recent updates may include:
- Greater flexibility for attached and detached ADUs
- Opportunities for more than one accessory dwelling unit on qualifying residential lots
- Removal of previous owner-occupancy requirements
- Simplified development standards in certain situations
- More flexibility in how homeowners use their property
These changes are intended to remove unnecessary barriers while maintaining safe, well-designed residential neighborhoods.
What Hasn't Changed?
This is where many homeowners are surprised.
Although zoning regulations have become more flexible, the fundamentals of building an ADU remain the same.
You'll still need to carefully consider factors such as:
- Property layout
- Building setbacks
- Utility availability
- Site access
- Stormwater management
- Structural design
- Building code compliance
- City permits and inspections
In other words, easier zoning doesn't eliminate the need for thoughtful planning.
The biggest misconception we see is that new zoning laws automatically make every property easy to develop. In reality, the most successful ADU projects begin with a comprehensive site evaluation that considers design, utilities, permitting, and long-term functionality together.
A design-build team can evaluate these factors early, helping homeowners avoid costly surprises later in the process.
Every Renton Property Tells a Different Story
No two homes in Renton are exactly alike. Factors such as neighborhood development patterns, lot topography, existing infrastructure, and the age of the home all influence what's possible.
During the early planning stages, it's important to evaluate:
- Existing site conditions
- Property access for construction
- Grading and drainage
- Tree preservation requirements
- Setbacks and lot coverage
- Structural considerations
- Utility capacity
- Fire and life safety requirements
Looking at these factors together creates a clearer picture of both project feasibility and overall investment.
Utility Hookups Are Often the Biggest Surprise for Renton ADU Projects
Ask any experienced ADU builder, and they'll likely tell you the same thing: utilities are one of the most important, and most overlooked, parts of the planning process.
While homeowners often focus on floor plans and finishes, utility coordination frequently has the greatest impact on both project budget and timeline.
Learn more about local budget considerations and current costs of popular projects in our cost guide here.
Water and Sewer Connections
Every ADU needs reliable water and wastewater service, but the path to getting there isn't the same for every property. Depending on your home's existing infrastructure, your project may require:
- Evaluating current water service capacity
- Connecting to existing sewer infrastructure
- Coordinating with local utility providers
- Upgrading aging service lines
- Planning around easements or existing underground utilities
Electrical Service
Modern ADUs often include full kitchens, laundry appliances, heating and cooling systems, and electric vehicle charging considerations.
Before construction begins, your team should determine whether your existing electrical service can support the additional demand or if service upgrades will be necessary.
Thinking ahead can also help future-proof your investment as more homeowners transition toward all-electric homes.
Site Infrastructure Matters More Than Many Homeowners Expect
Utility planning extends beyond simple hookups.
Your project may also require consideration of:
- Stormwater management
- Utility trenching
- Existing retaining walls
- Landscape restoration
- Construction access
- Coordination between multiple utility providers
Understanding the Renton ADU Permitting Process
For many homeowners, permitting feels like the most intimidating part of building an ADU.
It doesn't have to be.
When your project is carefully planned from the beginning, permitting becomes a structured process rather than a series of unexpected hurdles.
What the Process Typically Looks Like
Although every project is unique, our ADU projects follow our time-tested process.
1. Initial Consultation
Every successful project begins with understanding your goals.
Whether you're planning for rental income, aging in place, or multigenerational living, your project team should first evaluate how an ADU can best support your long-term plans.
2. Site Evaluation and Feasibility
Next comes a detailed assessment of your property.
This includes reviewing zoning requirements, site conditions, utilities, and other factors that may influence design and permitting.
3. Design Development
Once feasibility is established, the design process begins.
This is where your vision takes shape, balancing aesthetics, functionality, budget, and code compliance to create a space that feels like a natural extension of your property.
4. Construction Documents and Permit Submission
Detailed construction drawings are prepared and submitted to the City of Renton for review.
Depending on the project, additional coordination with engineers, consultants, or utility providers may also be required.
5. Construction and Final Inspections
Once permits are approved, construction can begin.
Throughout the project, inspections help ensure every stage meets applicable building codes and safety requirements before the space is ready for occupancy.
Why Experience Makes a Difference
While every homeowner can technically navigate the permitting process independently, coordinating architects, engineers, consultants, permit reviewers, and contractors often becomes a project of its own.
A design-build approach streamlines that experience by bringing planning, design, permitting, and construction under one roof.
Instead of managing multiple firms and wondering who's responsible for the next step, homeowners work with a single team that keeps every phase moving forward together.
That collaborative process simplifies communication, helps reduce delays, minimizes costly redesigns, and creates a better overall remodeling experience from the very beginning.
Questions Worth Asking Before You Begin Your ADU
Before moving forward with an ADU project, consider:
- What do you want the space to accomplish?
- How will the new structure connect to existing utilities?
- Does your property have the space needed for your goals?
- What level of investment are you comfortable making?
- How can the design add long-term value to your home?
Taking time to answer these questions early helps ensure your project supports both your current lifestyle and your future plans.
Frequently Asked Questions About Renton ADUs
What is the difference between an ADU and a DADU?
An ADU (Accessory Dwelling Unit) is a secondary living space located on the same property as a primary residence. It may be attached to the existing home, created through a conversion, or built within the home's footprint.
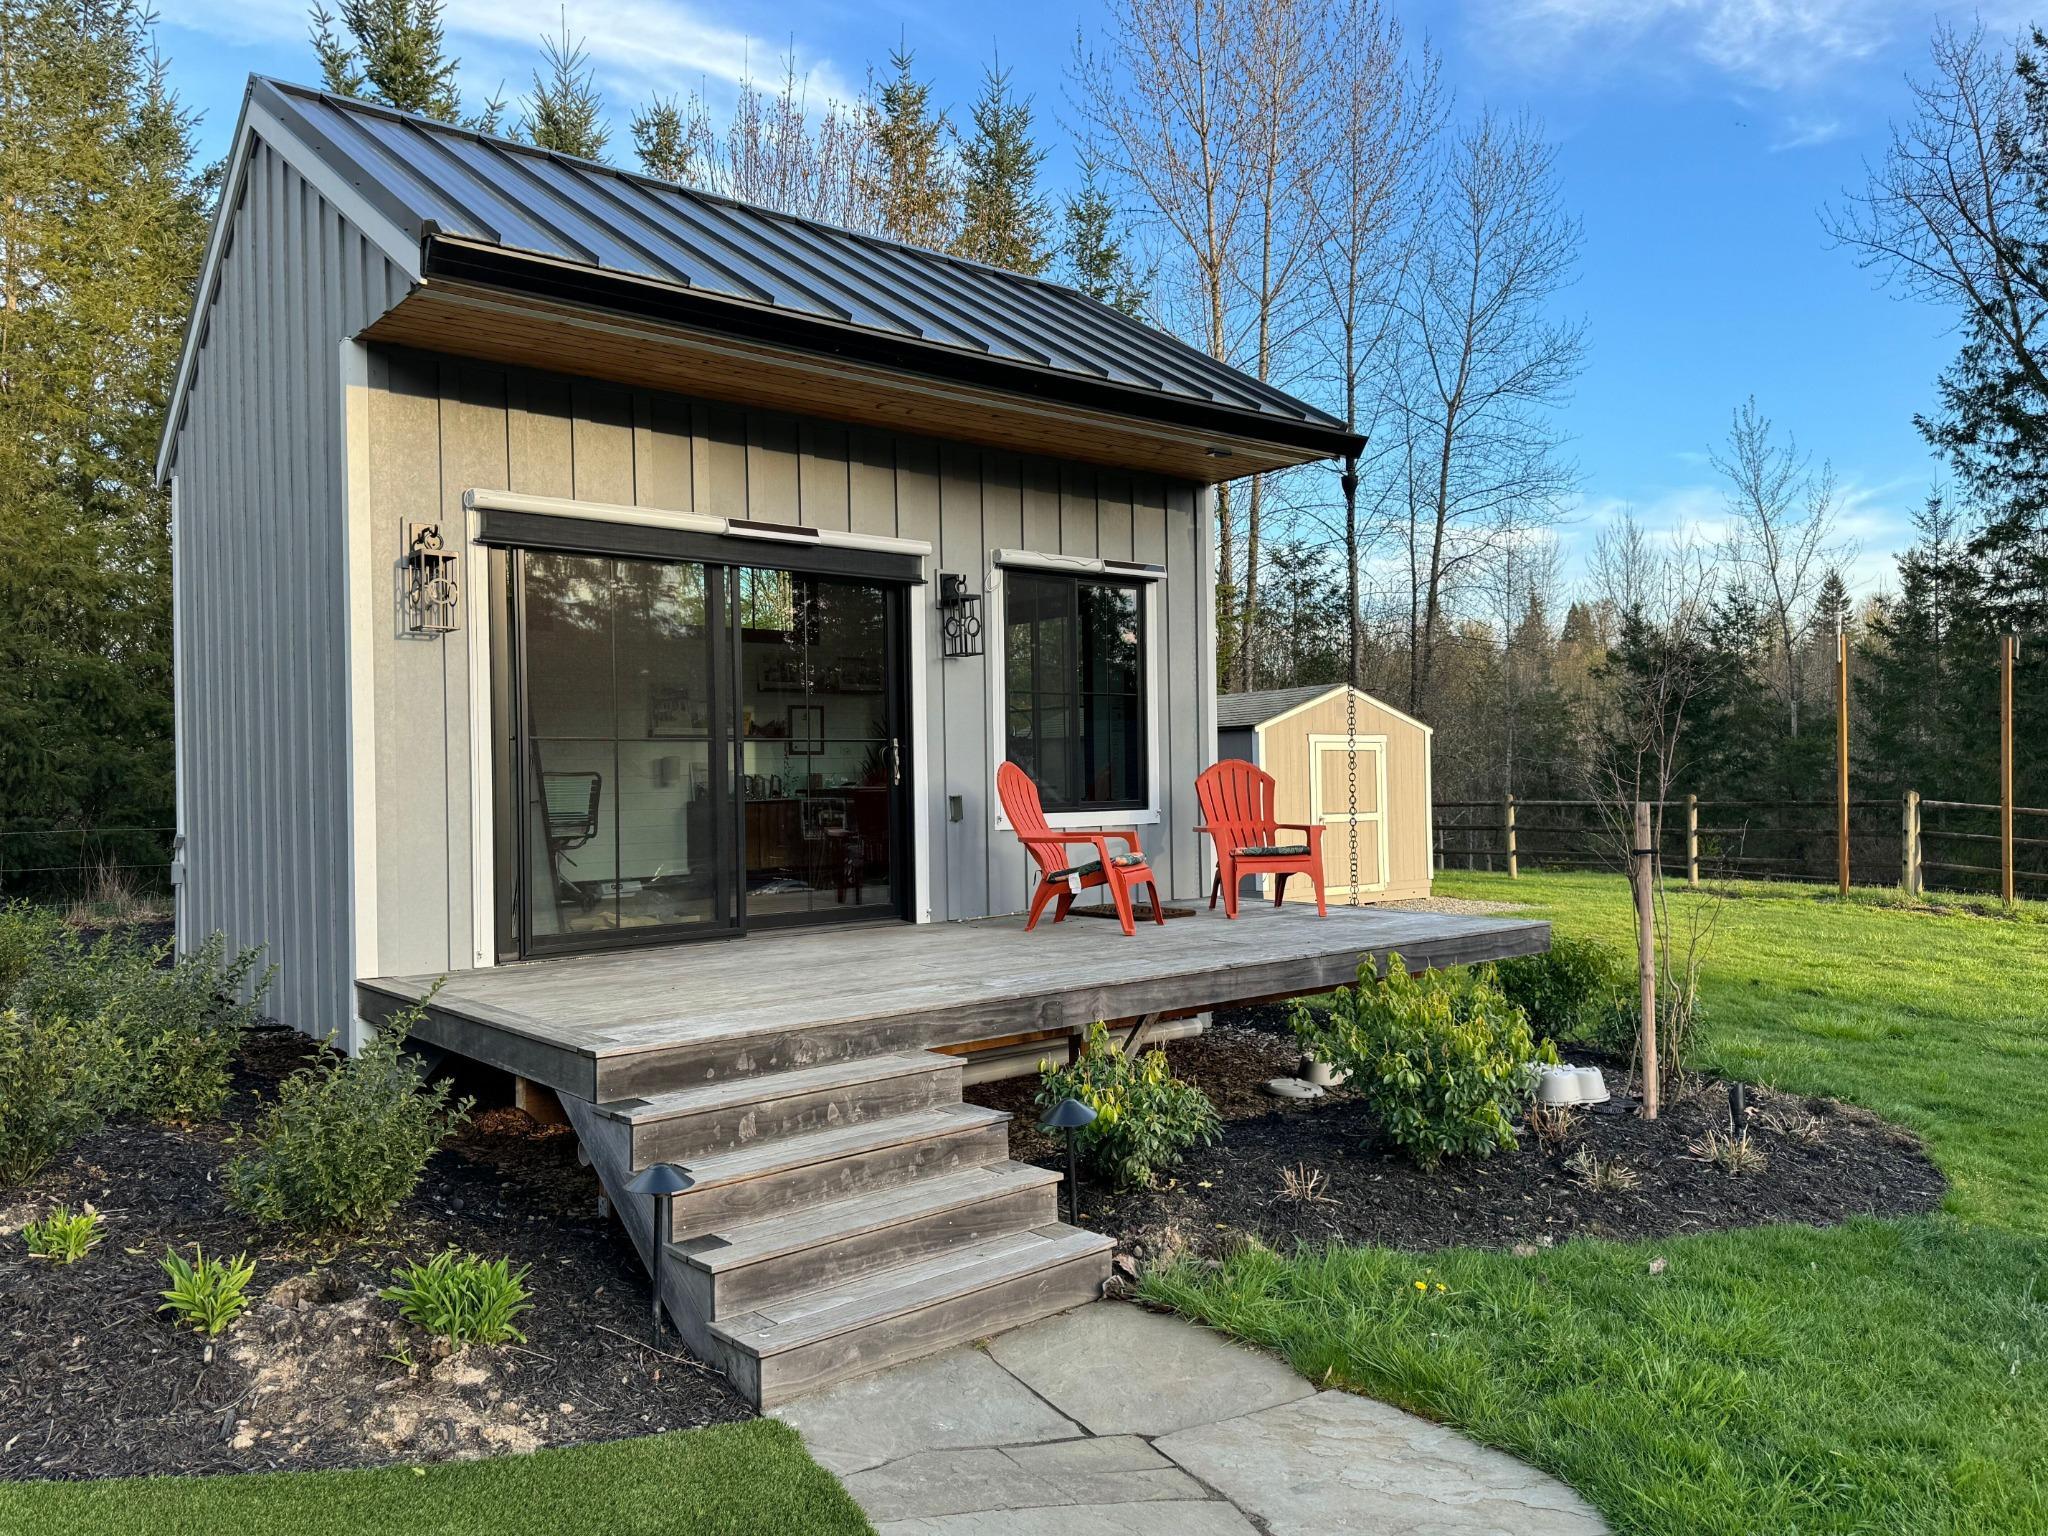
A DADU (Detached Accessory Dwelling Unit) is a standalone structure, often referred to as a backyard cottage or carriage house.
How many ADUs can I build on my Renton property?
Recent updates to Washington State housing laws have expanded opportunities for additional dwelling units on many residential properties. However, the number and type of ADUs permitted depends on your property's zoning, lot characteristics, and applicable local development standards. A feasibility review is the best way to determine what's possible for your specific property.
Do I need a permit to build an ADU in Renton?
Yes. Building an ADU typically requires permits and inspections to ensure the project complies with local building codes, life safety standards, and development regulations.
Do ADUs require separate utility connections?
Every property is different. Some ADUs may utilize existing utility infrastructure, while others require upgrades or additional coordination with utility providers. Utility planning is one of the first items that should be evaluated during project planning.
Can I convert my garage into an ADU?
In many cases, yes. Garage conversions can be an excellent way to add living space while making use of an existing structure. However, the building must still meet current structural, energy efficiency, accessibility, and life safety requirements.
Start Planning Your Renton ADU
Pathway Design + Construction guides homeowners through every stage of the process, from initial feasibility and thoughtful design to permitting, utility coordination, and construction. Our integrated design-build approach helps simplify a complex process while creating spaces that are beautiful, functional, and built to support the way you live.
If you're considering an ADU or DADU in Renton, we'd love to help you explore what's possible.
Schedule a consultation with our team and take the first step toward creating a space designed for your future.