Some houses hold a family's whole history in their walls. This one had watched two boys grow up and come home again for holidays, birthdays, and quiet Tuesday dinners. So when the homeowners, a retired architect and his wife, decided it was time for a whole house remodel, they weren't chasing trends. They were asking how to make the house ready for whatever came next, for themselves, their grown sons, and the grandchildren who might someday fill these same rooms.
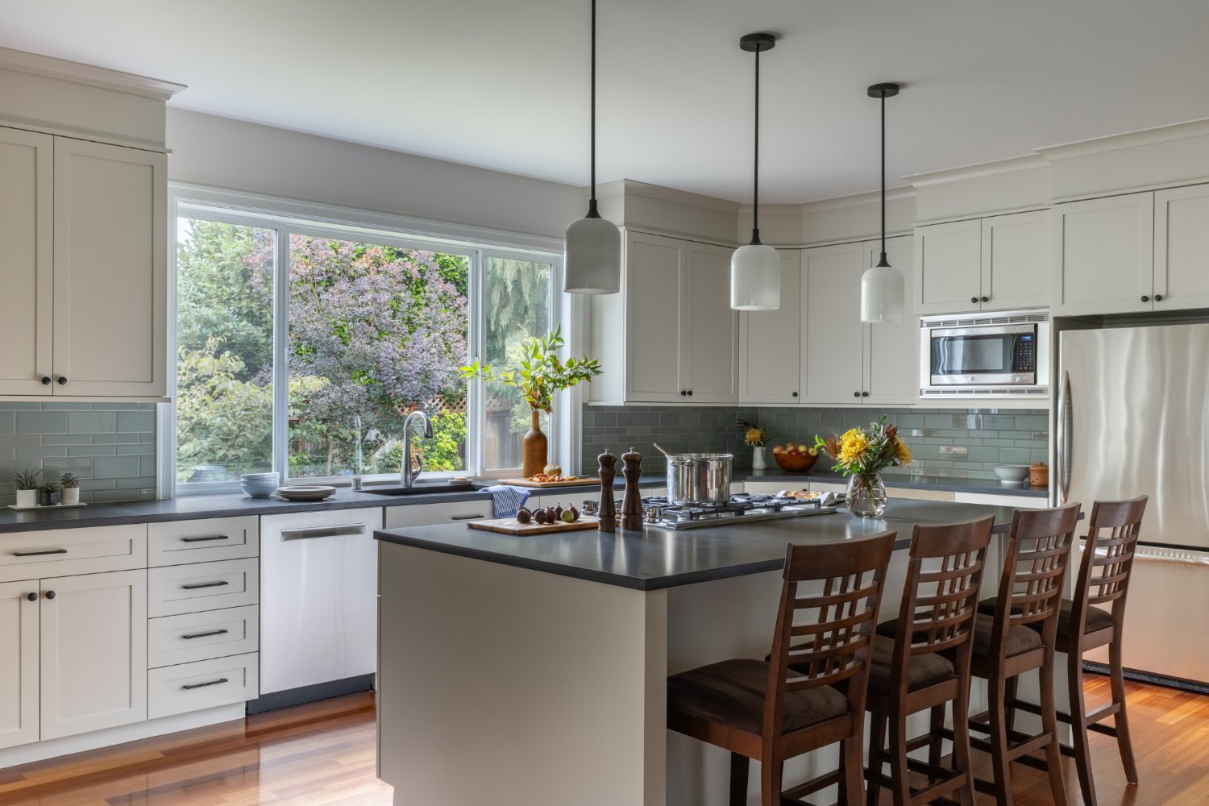
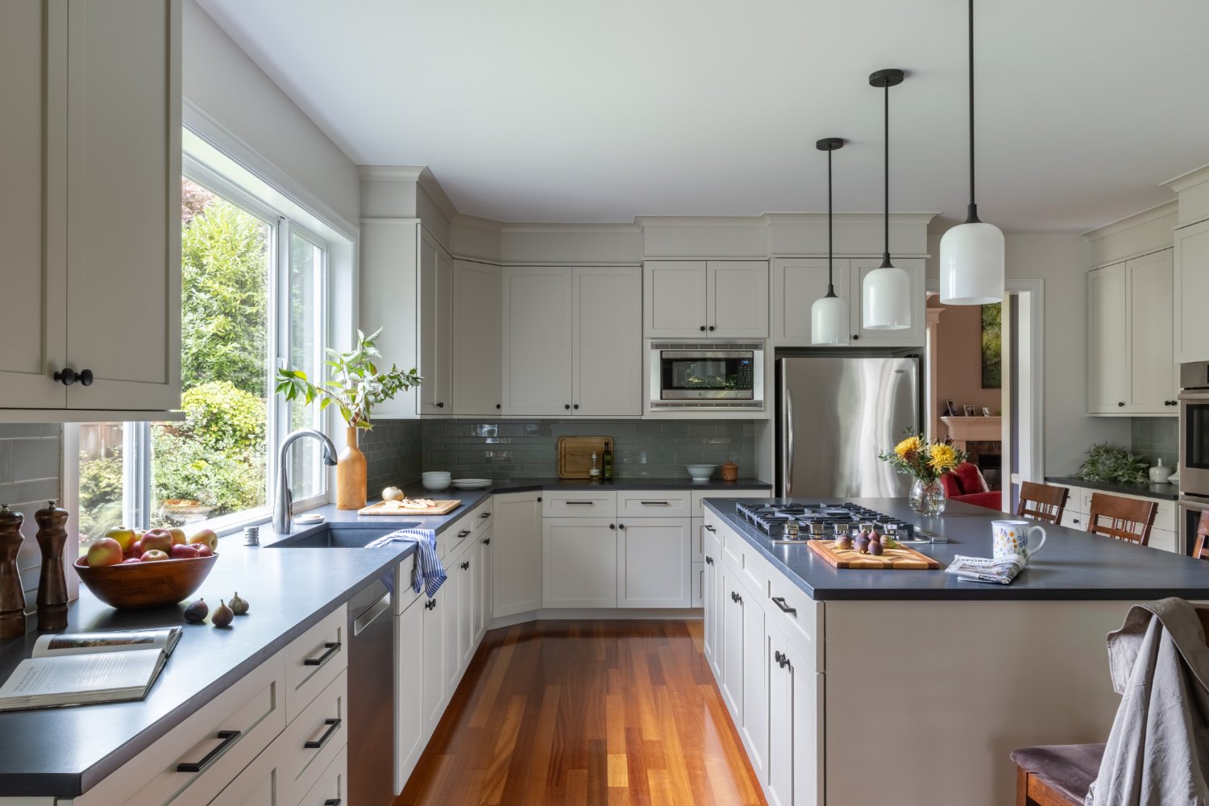
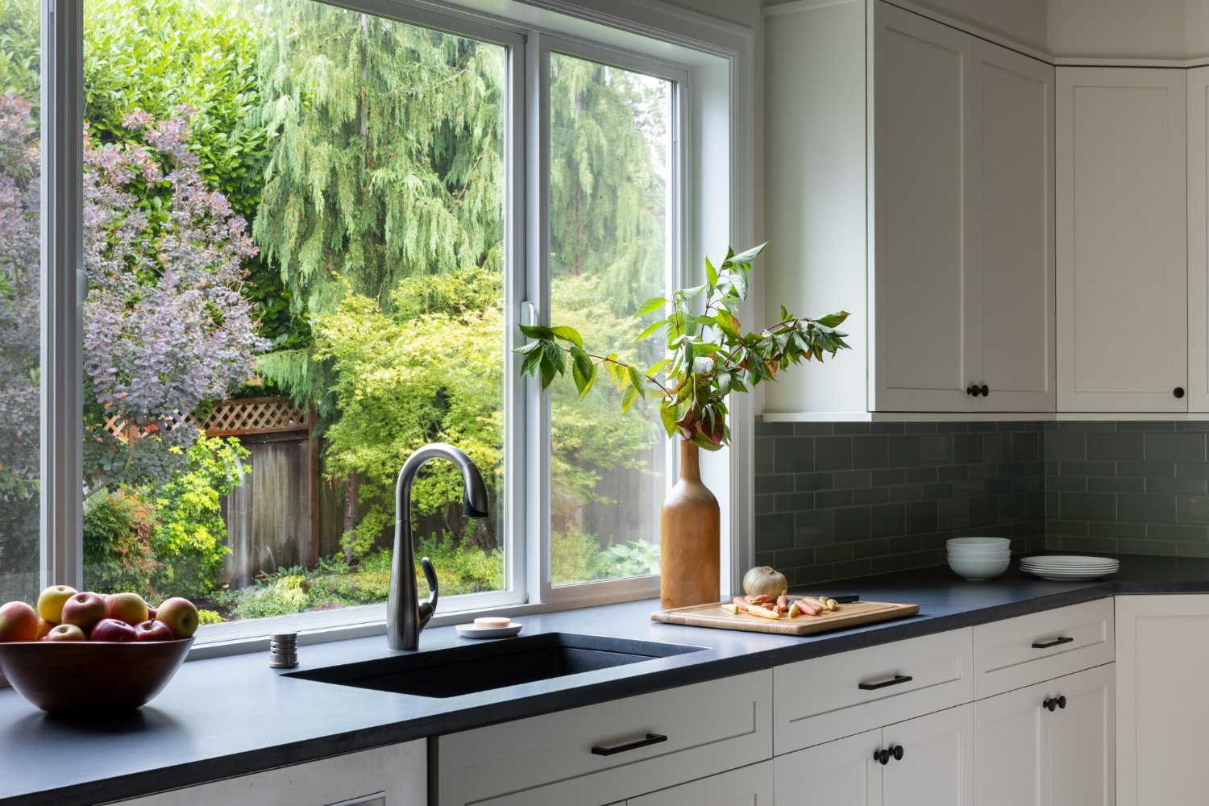
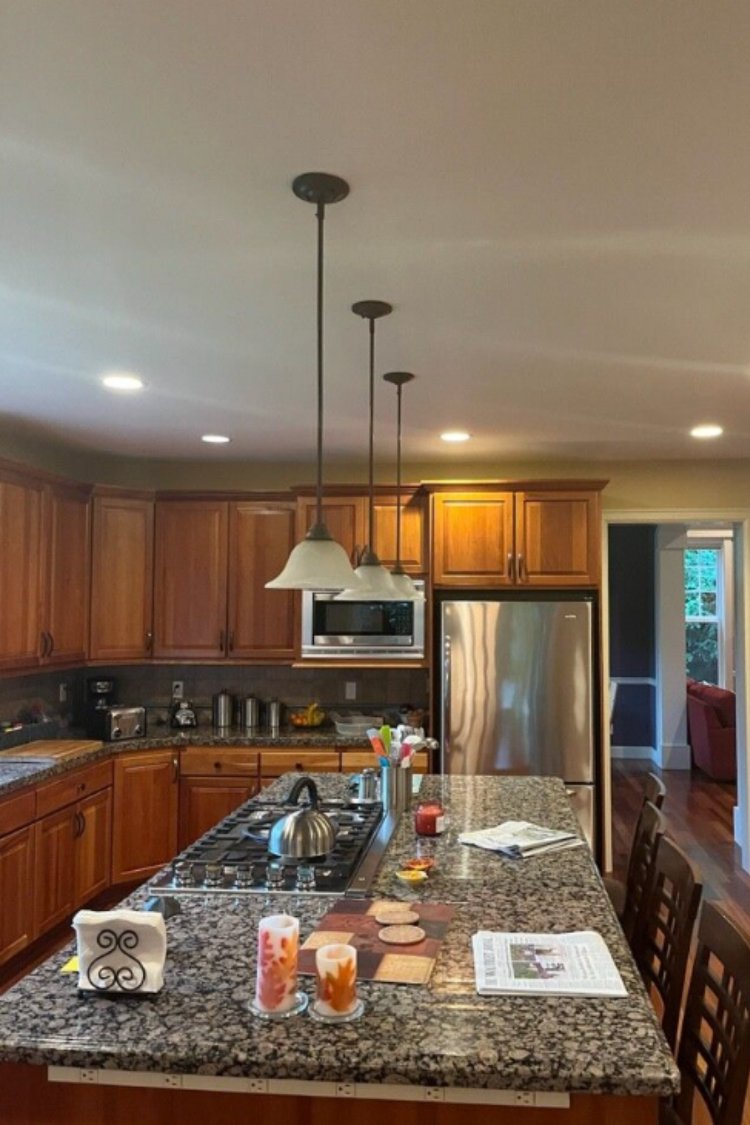
That question guided every decision. Rather than gut the house and start over, we went space by space, investing where it would truly be felt and finding smarter, lighter solutions everywhere else. In the kitchen, a cabinet reface and cabinetry extended to the nine foot ceiling gave the space an entirely new feel, without the cost or disruption of a full renovation.
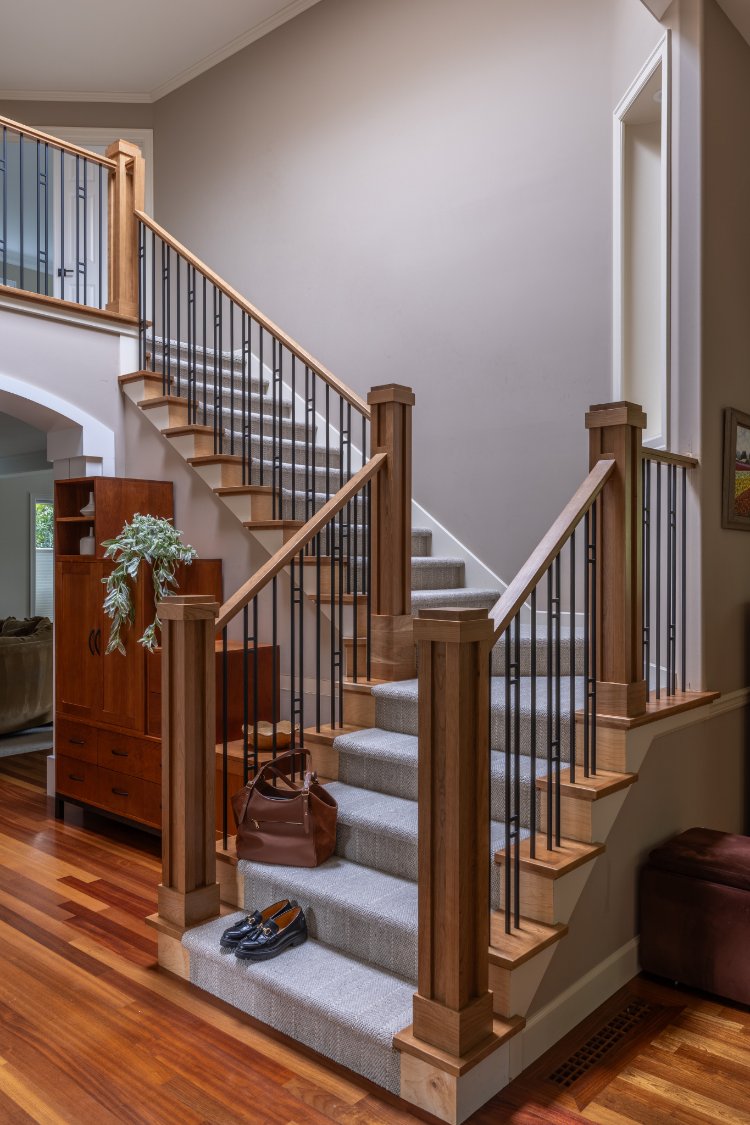
The clearest expression of that philosophy sits at the front door. As a retired architect, the husband had one nonnegotiable: the staircase handrail. After weighing fully custom fabrication against stock components, the team landed on a hybrid approach that delivered the dramatic, sculptural look he envisioned, now the first thing anyone notices walking in.
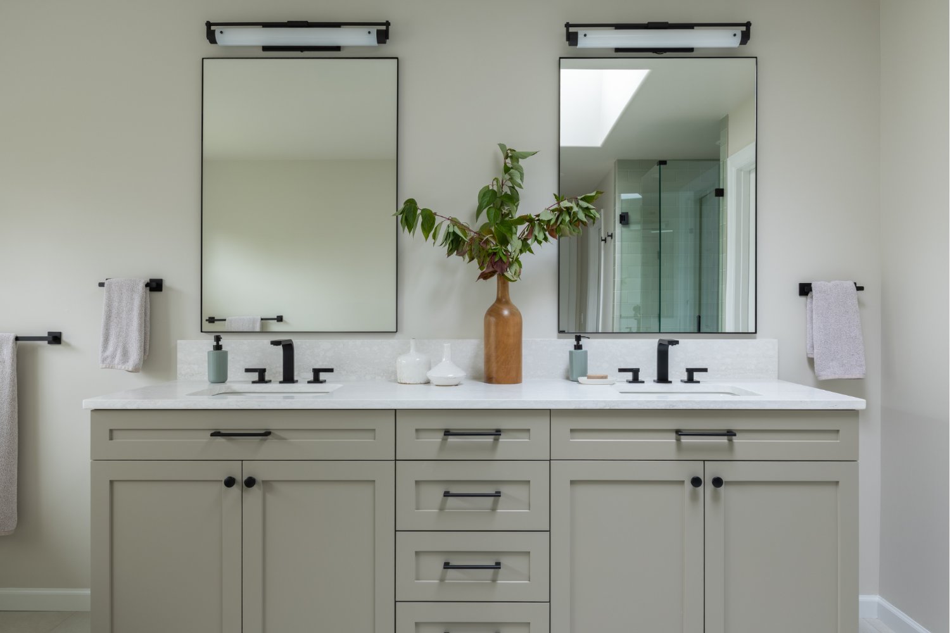
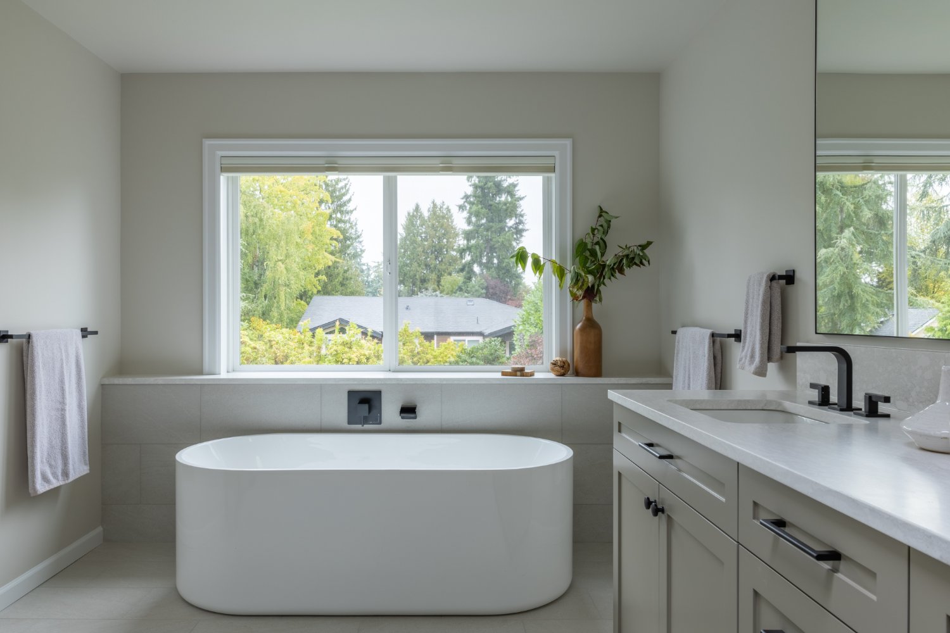
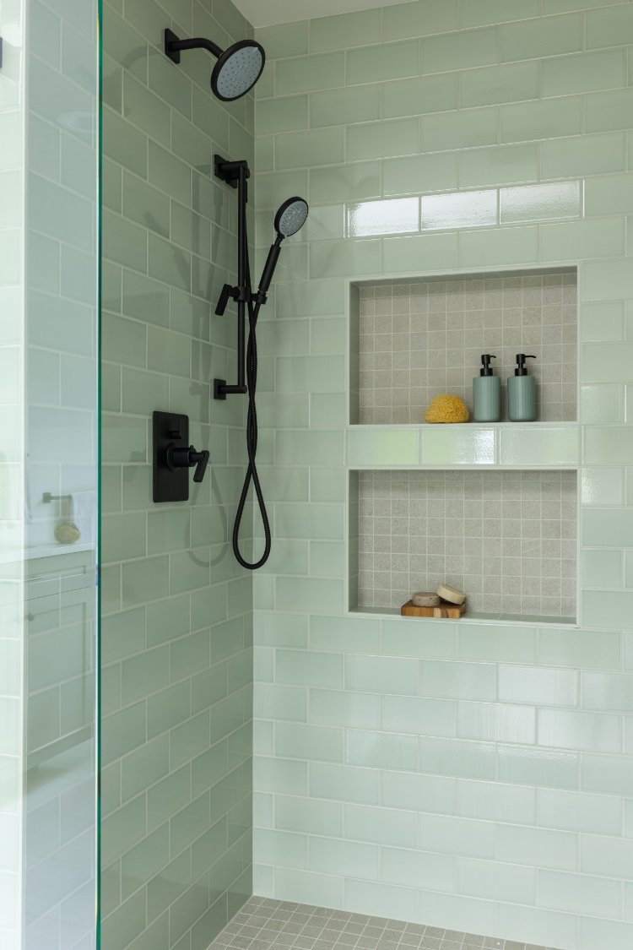
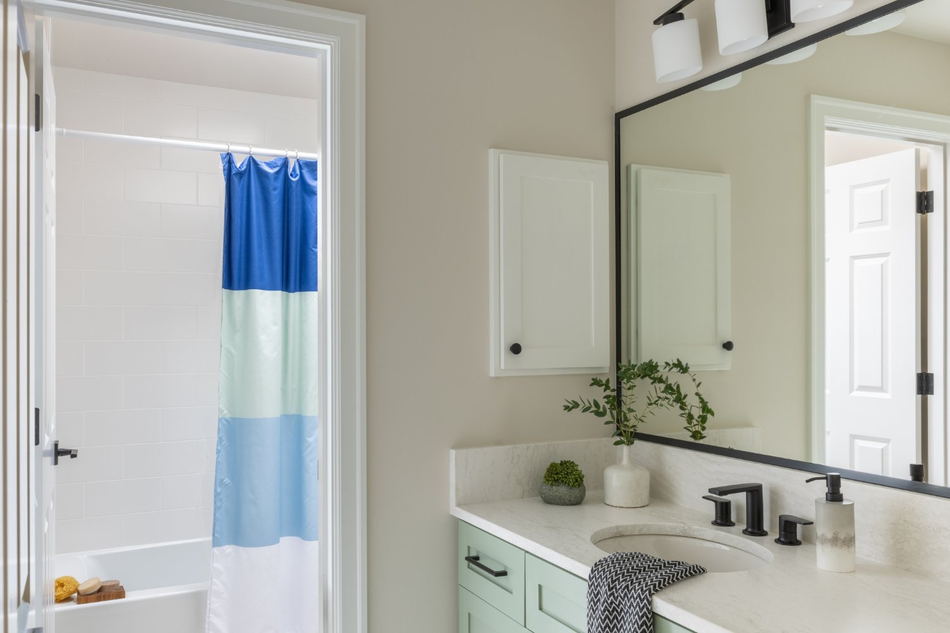
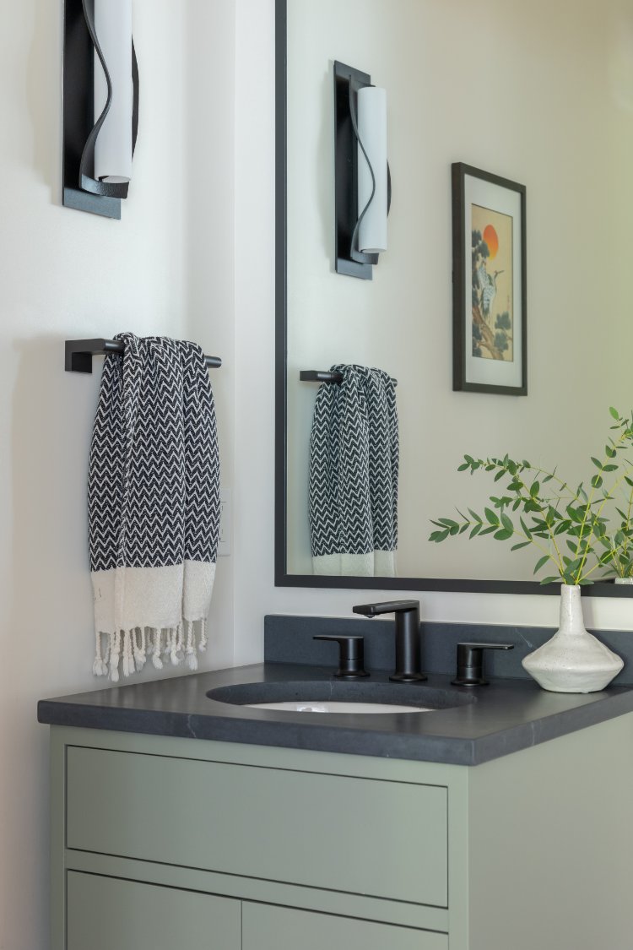
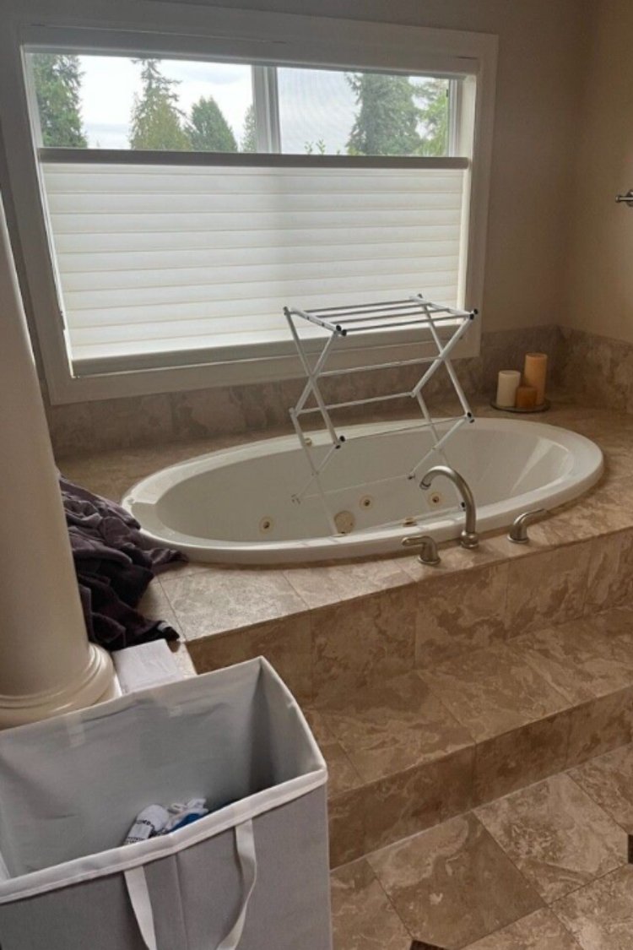
Upstairs, the primary bathroom traded heavy columns and an oversized tub surround for something calmer: an enlarged shower, a freestanding tub framed by the window, and a wall mounted tub filler that solved two problems at once. Down the hall, a guest bath that was never part of the original scope earned its way in mid project, its vanity refaced and painted a seafoam green so striking it's become a signature color on later projects.
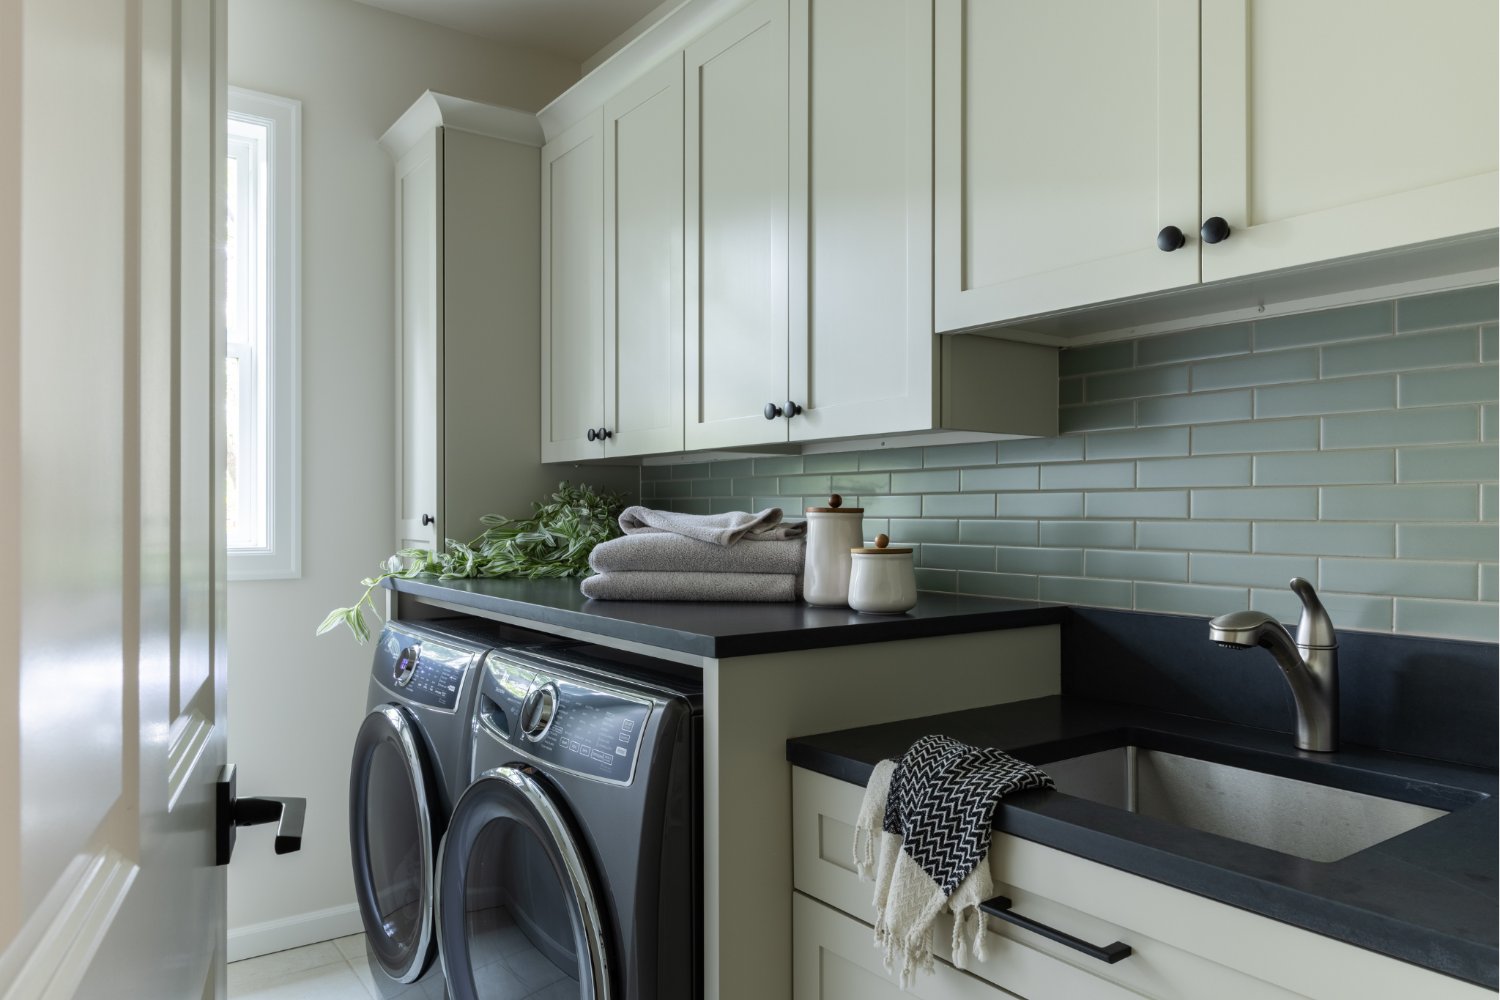
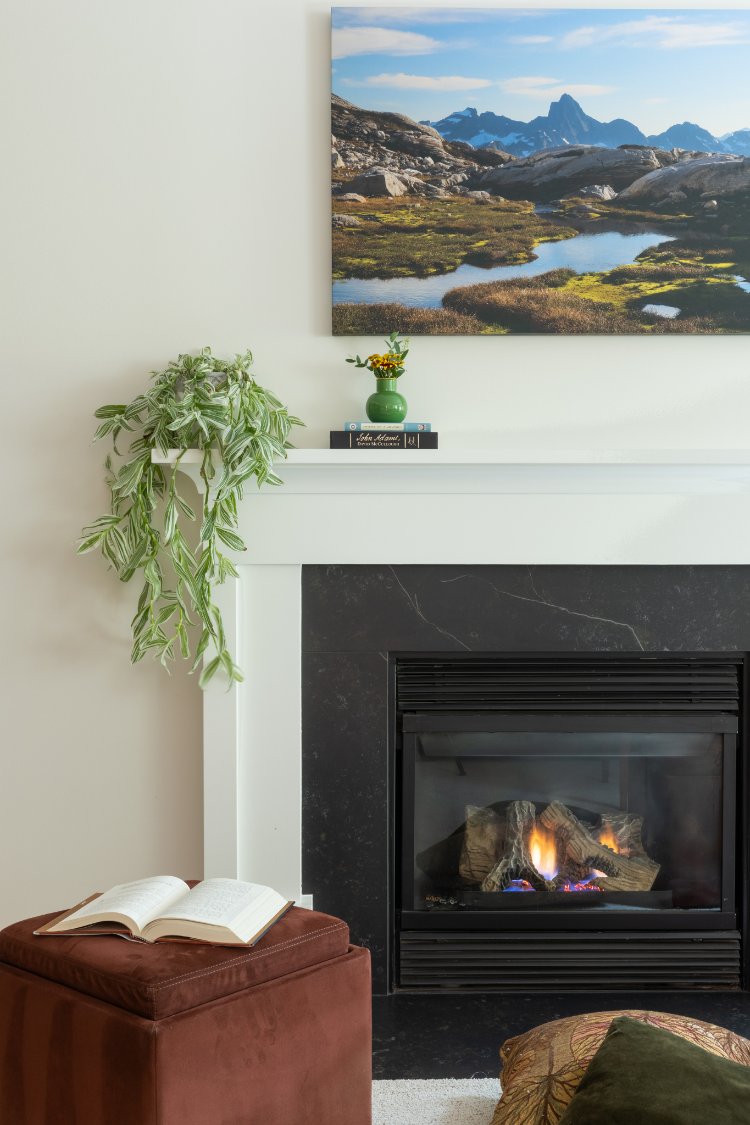
Fresh paint, new carpet, and a soft, soothing green palette tie every room together into one cohesive whole. Nothing here was done simply because it could be. Every choice, big or small, was made because it mattered to the people who raised their family in this house and are now ready for its next chapter.